D & H Railroad Complex

Why it's listed
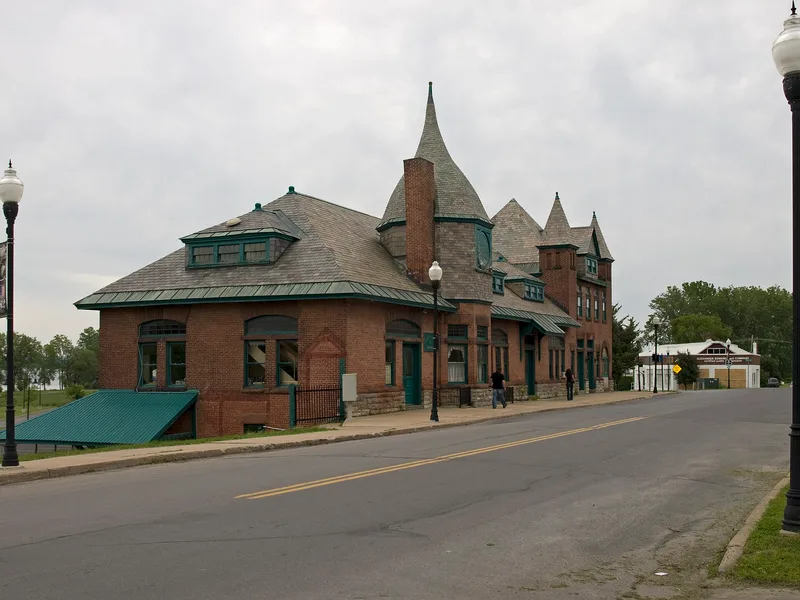
Three brick railroad buildings on Plattsburgh's Bridge and Dock Streets make up the Delaware and Hudson complex, set within an irregular railroad yard of about 18 acres beside Lake Champlain. The passenger station was built in 1886 to designs by A. W. Fuller of Albany, with David Van Schaick of Albany as builder, at a cost of $22,000. Construction reclaimed a swamp, and the station served as a union depot where the D & H met the Chateaugay Railroad. Its late Victorian features include a polygonal turret, square towers, varied roof pitches, arcades, three-sided bays, corbeling and a plaque reading D & H. The repair shop and switching building followed in 1893, built by contractor James Ackroyd. Both are plain, functional structures with restrained decoration, large doors, radiating voussoirs and multi-light windows. The switching building has since been reduced by two-thirds. Together the three buildings show how passenger and freight service operated in the city.
Significance in brief: The three buildings together form a cohesive group reflecting passenger and freight rail operations in Plattsburgh. The station is described as an excellent example of Victorian architecture and civic-minded railroad design. The repair shop and switching building are restrained but decorated functional structures built together and related to the station.
Machine-generated summary. This summary was generated by a language model from the official nomination document and has not been reviewed line by line by an editor. It may contain errors. Check the source document before relying on any detail. Source: nomination document (PDF) · National Archives catalog entry. NRHP reference 82001102, listed November 12, 1982. Summary generated October 2026 (model claude-sonnet-5-5, prompt v1.0-2026-10-29, confidence medium).
Key facts
| Address | Bridge St., Plattsburgh |
|---|---|
| County | Clinton County |
| Listed | November 12, 1982 |
| Reference number | 82001102 |
| Resource type | Building |
| Architect / builder | Station: architect A. W. Fuller of Albany; builder David Van Schaick of Albany. Repair shop and switching building: James Ackroyd, contractor. |
| Architectural style | Victorian (station); theme: Late 19th Century Commercial Architecture |
| Areas of significance | Architecture |
| Level of significance | Local |
| Status (as stated in the nomination) | Station, repair shop and switching building were in commercial railroad use at the time of the survey; condition rated good (station, switching building) to excellent (repair shop). |
| Acreage | 18 |
| Coordinates | 44.69775, -73.44417 (NPS GIS) |
What listing means for this property
National Register listing is honorary: it recognises significance and does not restrict what a private owner may do without federal money or permits. It unlocks the 20% federal rehabilitation tax credit for income-producing buildings, state credits in many states, and Section 106 review when federal agencies are involved. See what listing means in practice.
General information, not legal or tax advice. Rules change; confirm with your State Historic Preservation Office or a qualified adviser.
Sources and further reading
- National Park Service, National Register of Historic Places database (snapshot May 2026), reference 82001102.
- Nomination form (PDF, National Archives) — catalog entry
- Wikipedia article (used for cross-checking only; text not reproduced here)
- Wikidata Q3097280
- This listing as JSON
Last updated October 2026. Found an error? See the editorial policy for how to report it.