St. Matthew's Episcopal Church
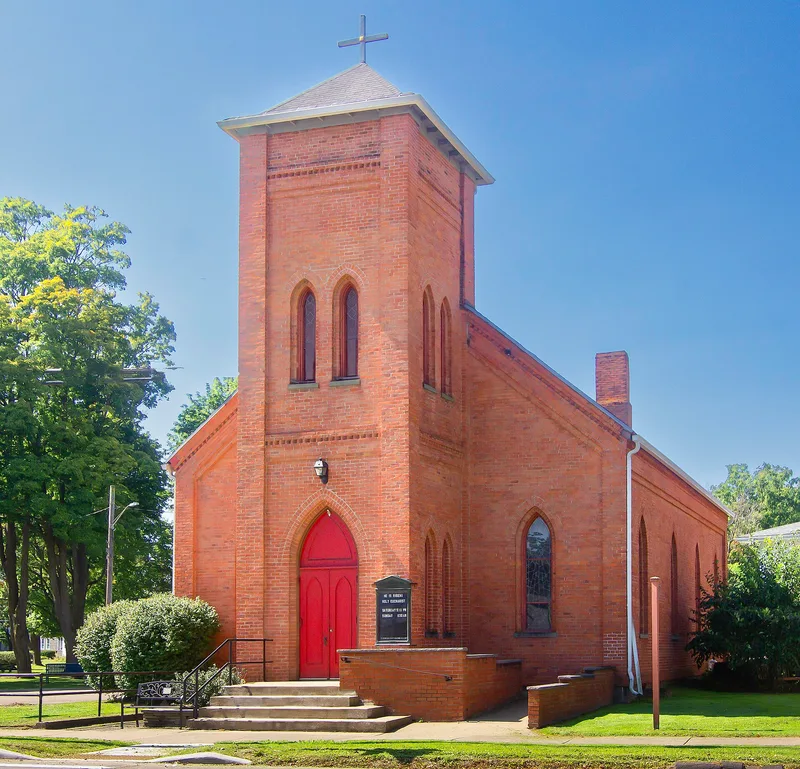

Why it's listed
St. Matthew's Episcopal Church is a three-building parish complex on 96th Street in Woodhaven, Queens. A stone church built in 1927, a frame parish hall from 1907 and a Dutch Colonial Revival rectory from 1915 form a U around a grassy close. Parish member Robert F. Schirmer designed the church in the Late Gothic Revival style, drawing on English rural Gothic models, and fellow parishioner Henry Bereau built it. It has a tall clerestoried nave, buttressed aisles, a battlemented bell tower and walls of quarry-faced gneiss with terra cotta trim. Inside, the church holds an outstanding collection of pictorial stained glass, including the large 1927 Glorious Resurrection window, and carved altar woodwork. The complex also mattered to the neighborhood. For many years it was the only church in the Brooklyn Manor section of Woodhaven, and its hall housed benevolent and civic groups, Sunday schools of other faiths and one of the oldest Girl Scout troops in Queens.
Significance in brief: The church is argued to be a representative example of early twentieth-century Late Gothic Revival ecclesiastical design, with notable stained glass. The complex is also significant for its role in the social history and development of the Brooklyn Manor section of Woodhaven, where it hosted civic groups, Sunday schools and Scout troops.
Machine-generated summary. This summary was generated by a language model from the official nomination document and has not been reviewed line by line by an editor. It may contain errors. Check the source document before relying on any detail. Source: nomination document (PDF) · National Archives catalog entry. NRHP reference 100001622, listed September 18, 2017. Summary generated October 2026 (model claude-sonnet-5-5, prompt v1.0-2026-10-29, confidence high).
Key facts
| Address | 408 S. Main St., Horseheads |
|---|---|
| County | Chemung County |
| Listed | September 18, 2017 |
| Reference number | 100001622 |
| Resource type | Building |
| Period of significance | 1907-1927 |
| Architect / builder | Schirmer, Robert F. (architect) of Schirmer & Schmidt; Bereau, Henry (builder) of Fraser & Bereau |
| Architectural style | Late Gothic Revival; Dutch Colonial Revival |
| Criteria |
|
| Areas of significance | Architecture |
| Level of significance | Local |
| Status (as stated in the nomination) | The complex remains in religious use as a church, parish hall and rectory; the rectory still serves as the pastor's residence, and the parish hall hosts community groups. |
| Acreage | 0.9 |
| Coordinates | 42.16489, -76.81957 (NPS GIS) |
What listing means for this property
Religious properties are listed for their architectural or historical significance, not their religious use. Listing is honorary and does not restrict the congregation's use of the building. The federal rehabilitation credit is generally unavailable unless part of the building is income-producing; some state programmes and preservation grants do cover religious buildings. Federal funding or permits trigger Section 106 review.
General information, not legal or tax advice. Rules change; confirm with your State Historic Preservation Office or a qualified adviser.
Sources and further reading
- National Park Service, National Register of Historic Places database (snapshot May 2026), reference 100001622.
- Nomination form (PDF, National Archives) — catalog entry
- Wikidata Q137204308
- This listing as JSON
Last updated October 2026. Found an error? See the editorial policy for how to report it.