Horseheads 1855 Extension Historic District

Why it's listed
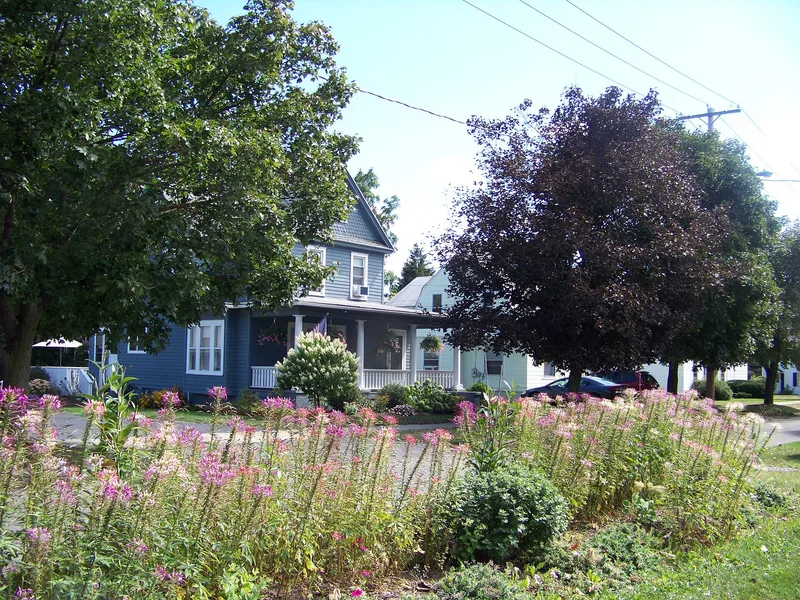
Grand Central Avenue in Horseheads, New York, is a broad boulevard with a grass median, and it anchors a neighborhood of 31 buildings that grew after the village extended its boundary in 1855. Large frame houses on spacious, tree-lined lots show the changing tastes of roughly 1830 to 1920, from a Greek Revival house on Steuben Street and a Gothic Revival cottage with a matching privy on Pine Street to Italianate villas with towers, Queen Anne and Eastlake homes, two bungalows and a Prairie-style house. The brick Horseheads Union School, designed in 1890 by Elmira architects Joseph H. Pierce and H.H. Bickford, adds a civic landmark. The area grew from farmland subdivided in 1850, during the Chemung Canal's peak of trade. The district was recognized for the integrity and harmony of its setting, not only individual buildings. Only two modern brick houses intrude, and the school was vacant and at risk of demolition.
Significance in brief: The district is significant for its well-preserved collection of vernacular houses in Greek Revival, Gothic Revival, Italianate, Queen Anne, Bungalow and Prairie styles built between about 1830 and 1920. It also documents the village's southwestward growth after the Chemung Canal boom and keeps a cohesive small-town residential character. The 1890 Horseheads Union School adds a landmark civic building.
Machine-generated summary. This summary was generated by a language model from the official nomination document and has not been reviewed line by line by an editor. It may contain errors. Check the source document before relying on any detail. Source: nomination document (PDF) · National Archives catalog entry. NRHP reference 80002597, listed July 30, 1980. Summary generated October 2026 (model claude-sonnet-5-5, prompt v1.0-2026-10-29, confidence medium).
Key facts
| Address | Grand Central Ave., Fletcher, Sayre, W. Mill and Center Sts., Horseheads |
|---|---|
| County | Chemung County |
| Listed | July 30, 1980 |
| Reference number | 80002597 |
| Resource type | District |
| Period of significance | 1800-1899, 1900- |
| Architect / builder | Joseph H. Pierce and H.H. Bickford (Elmira architects), for the Horseheads Union School (1890) |
| Architectural style | Vernacular 19th and early 20th century styles: Greek Revival, Gothic Revival, Italianate, Queen Anne, Eastlake, Stick, Bungalow, Prairie |
| Areas of significance | Architecture |
| Level of significance | Local |
| Status (as stated in the nomination) | Mostly occupied residences, with a few converted to offices, shops or a funeral home. The Horseheads Union School is described as vacant and threatened with demolition. |
| Acreage | 11 |
| Coordinates | 42.16394, -76.82047 (NPS GIS) |
What listing means for this property
This is a historic district. Buildings within its boundary are either contributing (they add to the district's significance) or non-contributing. Owners of contributing income-producing buildings can claim the 20% federal rehabilitation tax credit; homeowners should look at state credits. National Register districts impose no design review by themselves; a local historic district ordinance, if one exists, does (the difference explained).
General information, not legal or tax advice. Rules change; confirm with your State Historic Preservation Office or a qualified adviser.
Sources and further reading
- National Park Service, National Register of Historic Places database (snapshot May 2026), reference 80002597.
- Nomination form (PDF, National Archives) — catalog entry
- Wikipedia article (used for cross-checking only; text not reproduced here)
- Wikidata Q5905794
- This listing as JSON
Last updated October 2026. Found an error? See the editorial policy for how to report it.