Elmira Heights Village Hall

Why it's listed
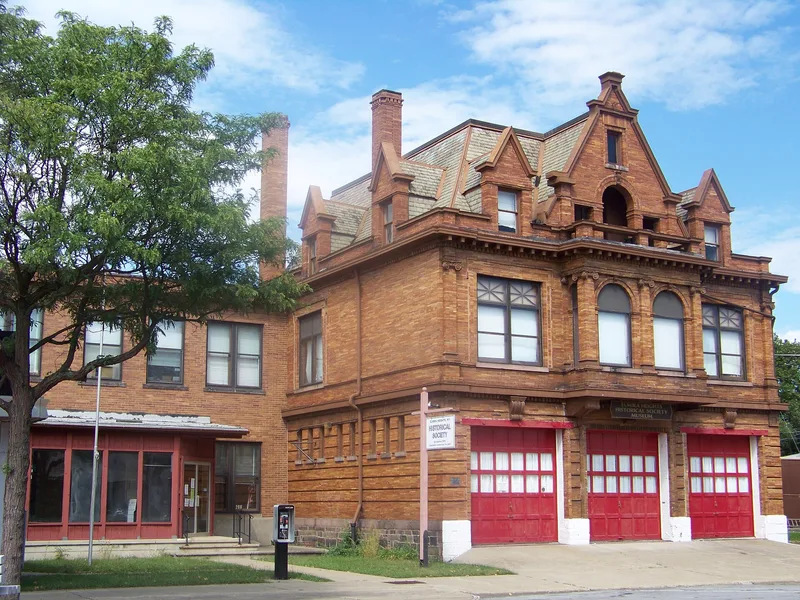
Built in 1896, the Elmira Heights Village Hall occupies the corner of Scottwood Avenue and East 14th Street at the eastern end of the village's commercial district. The two-and-one-half-story building is made of building tile faced with yellow brick, with grey cast stone trim and a steep slate roof with wall dormers. Its eclectic design mixes classical details such as modillions and dentils with northern European Gothic roof forms, a combination known as Chateauesque. Elmira architects Joseph Hart Pierce and Henry H. Bickford designed it for a planned industrial community laid out in the early 1890s and incorporated as a village in 1896. The ground floor housed the fire department, with social rooms above and a dance hall on the third floor. A 1926 annex, widened truck doors and a shortened bell tower are the main changes. The hall served village government until 1979, after which it stood vacant.
Significance in brief: The nomination argues the hall is historically significant as the center of village government and civic services since Elmira Heights was incorporated in 1896. It is architecturally significant as a work of the prominent Elmira firm Pierce and Bickford, combining classical and medieval motifs in the Chateauesque style. It is also one of the few early structures in the central business district to retain architectural integrity.
Machine-generated summary. This summary was generated by a language model from the official nomination document and has not been reviewed line by line by an editor. It may contain errors. Check the source document before relying on any detail. Source: nomination document (PDF) · National Archives catalog entry. NRHP reference 82003349, listed May 6, 1982. Summary generated October 2026 (model claude-sonnet-5-5, prompt v1.0-2026-10-29, confidence high).
Key facts
| Address | 268 E. 14th St., Elmira Heights |
|---|---|
| County | Chemung County |
| Listed | May 6, 1982 |
| Reference number | 82003349 |
| Resource type | Building |
| Period of significance | 1800-1899 |
| Architect / builder | J.H. Pierce and H.H. Bickford |
| Architectural style | Chateauesque (Northern Renaissance Revival), an eclectic combination of classical and medieval motifs |
| Areas of significance | Politics/Government, Architecture |
| Level of significance | Local |
| Status (as stated in the nomination) | Vacant after village services moved to a new building in 1979; condition listed as good, with hopes it would become a library, museum and meeting place. |
| Acreage | 0.2 |
| Coordinates | 42.12951, -76.82126 (NPS GIS) |
What listing means for this property
National Register listing is honorary for a privately owned home: it does not by itself restrict what an owner may do with their own money, and it does not require public access. Restrictions come from local landmark or historic-district ordinances, which are separate (how they differ).
Owner-occupied houses are not eligible for the 20% federal rehabilitation tax credit, which applies to income-producing buildings, but many states offer credits for homeowners. Listing also opens the door to preservation easements and to buying a plaque. Start with what listing means for homeowners, renovating a listed house and selling one.
Noted as vacant in the nomination. Nomination documents can be decades old; current status may differ. If you are considering buying an empty listed property, read the due-diligence checklist.
General information, not legal or tax advice. Rules change; confirm with your State Historic Preservation Office or a qualified adviser.
Sources and further reading
- National Park Service, National Register of Historic Places database (snapshot May 2026), reference 82003349.
- Nomination form (PDF, National Archives) — catalog entry
- Wikipedia article (used for cross-checking only; text not reproduced here)
- Wikidata Q5366808
- This listing as JSON
Last updated October 2026. Found an error? See the editorial policy for how to report it.