Fire Station No. 4
Also known as: Maxwell Place Fire Station

Why it's listed
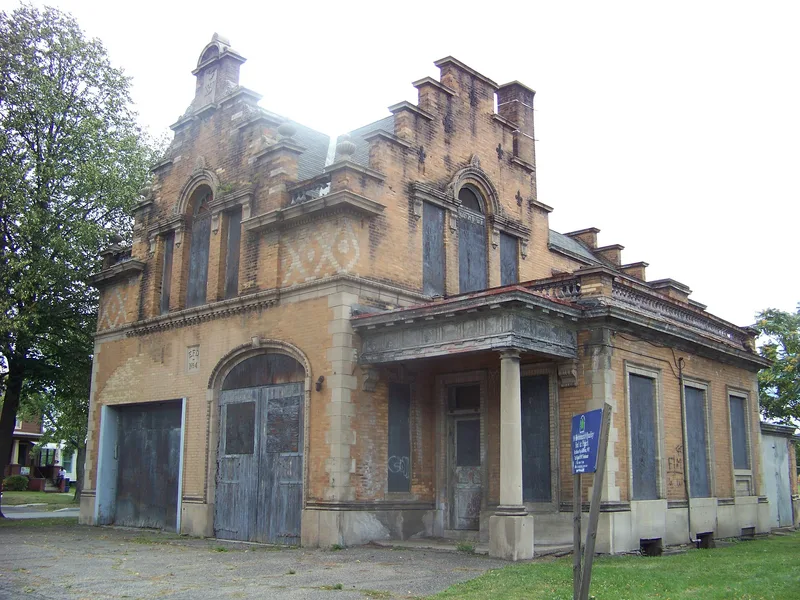
Fire Station No. 4 is a two-story brick firehouse completed in 1897 on Maxwell Place in Elmira, beside Diven Park. It protected the city's northeast section until it closed in early 1986. Its most distinctive feature is a roof with four stepped gables, one on each side, decorated with terra cotta urns, Palladian windows and patterned yellow and grey brickwork. Designed by Pierce and Bickford, Elmira's leading architectural firm between 1890 and 1920, the building reflects the Renaissance-inspired civic design popular at the time. It is the only one of the firm's fire stations still standing within the city. Inside, the original layout remains readable, including the sloping engine room floor, the sitting room, the bunk room and the hay loft, even though the horse stalls were removed in the 1920s when motorized equipment arrived. The features show how fire stations of the period combined efficient operation with comfortable quarters for firemen.
Significance in brief: The station is presented as a distinguished example of turn-of-the-century firehouse design, with Flemish Renaissance-inspired stepped gables, patterned brickwork and terra cotta ornamentation. It is also the work of Pierce and Bickford, Elmira's leading architectural firm from 1890 to 1920, and the only one of their fire stations still standing in the city. Its original plan and firemen's amenities illustrate national trends in fire station layout.
Machine-generated summary. This summary was generated by a language model from the official nomination document and has not been reviewed line by line by an editor. It may contain errors. Check the source document before relying on any detail. Source: nomination document (PDF) · National Archives catalog entry. NRHP reference 88000242, listed March 24, 1988. Summary generated October 2026 (model claude-sonnet-5-5, prompt v1.0-2026-10-29, confidence high).
Key facts
| Address | 301 Maxwell Pl., Elmira |
|---|---|
| County | Chemung County |
| Listed | March 24, 1988 |
| Reference number | 88000242 |
| Resource type | Building |
| Period of significance | 1897-1898 |
| Architect / builder | Pierce & Bickford |
| Architectural style | Flemish Renaissance-inspired eclectic design |
| Areas of significance | Politics/Government, Architecture |
| Level of significance | Local |
| Status (as stated in the nomination) | Served the northeast section of Elmira from 1897 until it closed in early 1986; listed as unoccupied and vacant, in good condition, with some alterations. |
| Acreage | 1.7 |
| Coordinates | 42.10484, -76.80689 (NPS GIS) |
What listing means for this property
For a publicly owned building or structure, listing mainly matters when federal funds, permits or licences are involved: projects then go through Section 106 review so effects on the property are considered. Listing also strengthens applications for preservation grants and, for leased income-producing uses, can enable the federal rehabilitation tax credit.
Noted as vacant in the nomination. Nomination documents can be decades old; current status may differ. If you are considering buying an empty listed property, read the due-diligence checklist.
General information, not legal or tax advice. Rules change; confirm with your State Historic Preservation Office or a qualified adviser.
Sources and further reading
- National Park Service, National Register of Historic Places database (snapshot May 2026), reference 88000242.
- Nomination form (PDF, National Archives) — catalog entry
- Wikipedia article (used for cross-checking only; text not reproduced here)
- Wikidata Q5451475
- This listing as JSON
Last updated October 2026. Found an error? See the editorial policy for how to report it.