Gerity, William S., House

Why it's listed
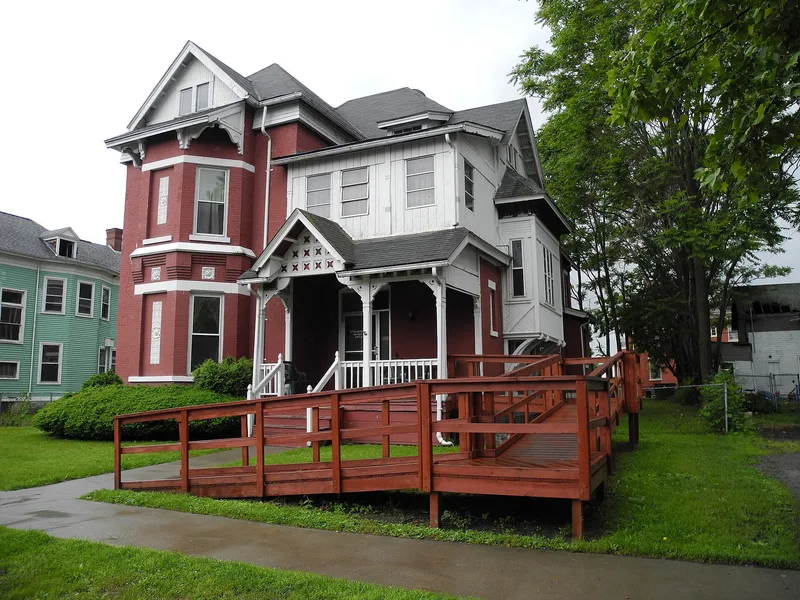
Built around 1880 at 415 William Street in Elmira, this two-story brick and stone house was home to William S. Gerity, a druggist who became a partner in the wholesale and retail firm Gerity Brothers. Its irregular cross-gable form, high gable roofs, bracketed cornices and heavy verge boards mark it as Queen Anne in style. Cut-stone sills, lintels and belt courses and floral terra cotta plaques decorate the masonry. Inside, the stair hall holds Eastlake woodwork in varnished hardwood, built-in banquettes, stained glass and a turned newel lamp standard. The main rooms keep plaster garland ornament, and Minton-type tile paves the vestibule and hearths. A bentwood and brass curtain rod survives between the butler's pantry and dining room. The builder is thought, though not confirmed, to be William's father Thomas Gerity, a prominent Elmira contractor. The house is valued as a largely intact example of early large-scale Queen Anne design and of the city's late nineteenth-century prosperity.
Significance in brief: The house is significant under Criterion C as a distinguished and largely intact example of a large-scale Queen Anne/Eastlake residence in Elmira. It retains elaborate decorative finishes in wood, tile, metal and plaster. It reflects the prosperity and taste of the city's late nineteenth-century business leaders.
Machine-generated summary. This summary was generated by a language model from the official nomination document and has not been reviewed line by line by an editor. It may contain errors. Check the source document before relying on any detail. Source: nomination document (PDF) · National Archives catalog entry. NRHP reference 10000025, listed February 22, 2010. Summary generated October 2026 (model claude-sonnet-5-5, prompt v1.0-2026-10-29, confidence high).
Key facts
| Address | 415 William St., Elmira |
|---|---|
| County | Chemung County |
| Listed | February 22, 2010 |
| Reference number | 10000025 |
| Resource type | Building |
| Period of significance | ca. 1880 |
| Architect / builder | Thomas Gerity [?] |
| Architectural style | Queen Anne |
| Criteria |
|
| Areas of significance | Architecture |
| Level of significance | Local |
| Status (as stated in the nomination) | Historic uses were a single dwelling and a sanitarium; the current function is listed as a single dwelling. |
| Acreage | 0.9 |
| Coordinates | 42.09340, -76.80391 (NPS GIS) |
What listing means for this property
National Register listing is honorary for a privately owned home: it does not by itself restrict what an owner may do with their own money, and it does not require public access. Restrictions come from local landmark or historic-district ordinances, which are separate (how they differ).
Owner-occupied houses are not eligible for the 20% federal rehabilitation tax credit, which applies to income-producing buildings, but many states offer credits for homeowners. Listing also opens the door to preservation easements and to buying a plaque. Start with what listing means for homeowners, renovating a listed house and selling one.
General information, not legal or tax advice. Rules change; confirm with your State Historic Preservation Office or a qualified adviser.
Sources and further reading
- National Park Service, National Register of Historic Places database (snapshot May 2026), reference 10000025.
- Nomination form (PDF, National Archives) — catalog entry
- Wikipedia article (used for cross-checking only; text not reproduced here)
- Wikidata Q8017937
- This listing as JSON
Last updated October 2026. Found an error? See the editorial policy for how to report it.