Elmira Civic Historic District (Additional Documentation)
Also known as: See Also:Chemung County Courthouse Complex

Why it's listed
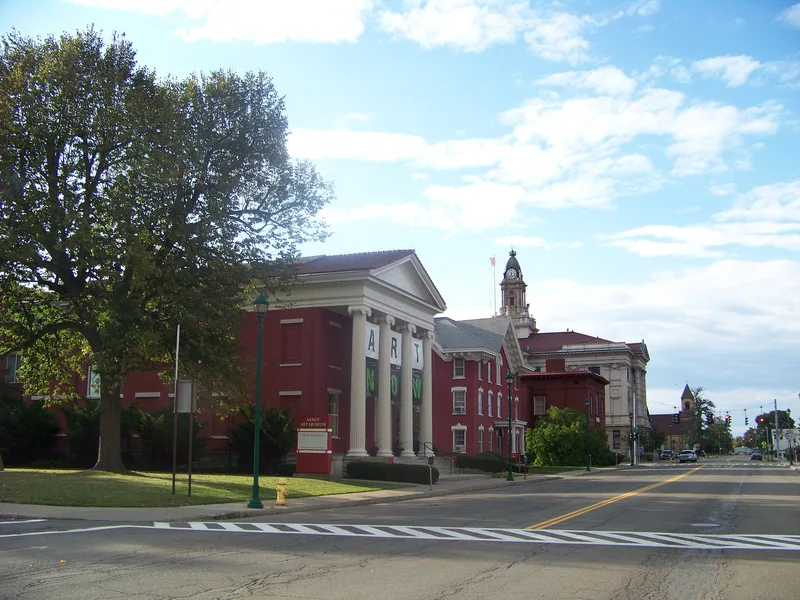
Downtown Elmira's civic core is a T-shaped district formed by East Church and Lake Streets, covering about 18 acres north of the Chemung River. It holds county buildings, the city hall, an armory used for city offices, a post office, a YMCA and YWCA, private clubs, a library, an art museum and a church. Styles run from the Greek Revival Arnot mansion of about 1835 and the Italianate commercial blocks rebuilt after a 1866 fire, to the 1895 Beaux-Arts City Hall with terra-cotta ornament and the Neo-Classical Post Office of 1902. Much of the work came from local architects Joseph Pierce and H.H. Bickford, who designed seven buildings in the district and altered five more. The area grew from the county seat's early government buildings on Lake Street and from Elmira's canal, railroad and Civil War era prosperity. Urban renewal left the surrounding blocks with empty lots and modern buildings, which sets the intact district apart.
Significance in brief: The district holds a large concentration of historic civic, social and educational buildings, including county buildings, city hall, a post office, clubs, a library and an art museum. It shows a wide range of nineteenth and early twentieth century architectural styles with a high degree of integrity. Many buildings were designed by the local firm of Pierce and Bickford, which shaped Elmira's character between 1885 and 1925.
Machine-generated summary. This summary was generated by a language model from the official nomination document and has not been reviewed line by line by an editor. It may contain errors. Check the source document before relying on any detail. Source: nomination document (PDF) · National Archives catalog entry. NRHP reference 80002596, listed July 30, 1980. Summary generated October 2026 (model claude-sonnet-5-5, prompt v1.0-2026-10-29, confidence medium).
Key facts
| Address | Portions of Lake, East Church, East Water, Clemens Ctr. Pkwy., East Market, Baldwin, William, & Carroll Sts., Elmira |
|---|---|
| County | Chemung County |
| Listed | July 30, 1980 |
| Reference number | 80002596 |
| Resource type | District |
| Period of significance | 1800-1899 and 1900-1925 |
| Architect / builder | Pierce and Bickford (Joseph Pierce and H.H. Bickford); James Knox Taylor (Post Office); Horatio Nelson White (1862 County Courthouse) |
| Architectural style | Varied: Greek Revival, Italianate, Second Empire, Richardsonian Romanesque, Beaux-Arts, Neo-Classical, Renaissance Revival, Sullivanesque, Colonial Revival |
| Areas of significance | Art, Politics/Government, Architecture, Community Planning and Development |
| Level of significance | Local |
| Status (as stated in the nomination) | Marked occupied; buildings are in commercial, educational, government, religious, residential and social use. Six listed intrusions of modern construction are noted. |
| Acreage | 18 |
| Coordinates | 42.09067, -76.80287 (NPS GIS) |
What listing means for this property
This is a historic district. Buildings within its boundary are either contributing (they add to the district's significance) or non-contributing. Owners of contributing income-producing buildings can claim the 20% federal rehabilitation tax credit; homeowners should look at state credits. National Register districts impose no design review by themselves; a local historic district ordinance, if one exists, does (the difference explained).
General information, not legal or tax advice. Rules change; confirm with your State Historic Preservation Office or a qualified adviser.
Sources and further reading
- National Park Service, National Register of Historic Places database (snapshot May 2026), reference 80002596.
- Nomination form (PDF, National Archives) — catalog entry
- Wikipedia article (used for cross-checking only; text not reproduced here)
- Wikidata Q5366800
- This listing as JSON
Last updated October 2026. Found an error? See the editorial policy for how to report it.