Howell, F. M., and Company

Why it's listed
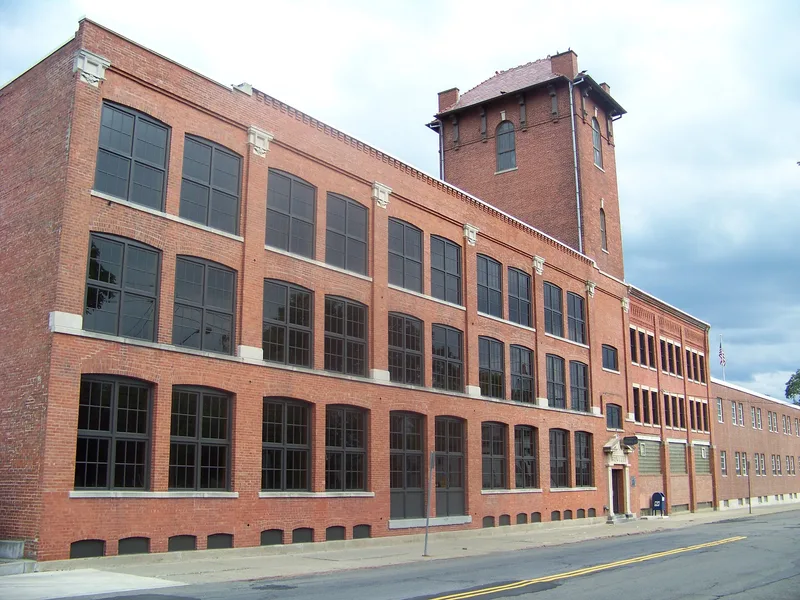
Along Pennsylvania Avenue in Elmira, five brick factory and warehouse buildings form the home of F.M. Howell & Co., a firm founded in 1883 to assemble cigar boxes. Four of the buildings are attached; the fifth, the Brand Building, faces the Chemung River across the street. Built between 1890 and about 1910, they use Italian Renaissance details such as pilasters, round-arched windows and cast stone trim. A five-story tower on Building Two was modeled on a classical Italian campanile. Pierce and Bickford designed Building Three, and Joseph Considine designed Buildings One and Two. The company grew from cigar boxes into printing, labels, advertising and packaging, and it has stayed under family management and remains a major local employer. The complex was recognized as the most distinctive industrial group in Elmira and the most intact local example of Renaissance-style factory building, recalling the city's period of industrial prosperity. Interiors and some later additions have been altered.
Significance in brief: The buildings are tied to F.M. Howell & Co., one of Elmira's leading manufacturers and a sign of the city's late nineteenth-century rise as a manufacturing center in the Southern Tier. They are considered the most intact and representative examples of Renaissance-style factory construction in Elmira. Four of them are the work of two prominent local architectural firms.
Machine-generated summary. This summary was generated by a language model from the official nomination document and has not been reviewed line by line by an editor. It may contain errors. Check the source document before relying on any detail. Source: nomination document (PDF) · National Archives catalog entry. NRHP reference 84002069, listed August 27, 1984. Summary generated October 2026 (model claude-sonnet-5-5, prompt v1.0-2026-10-29, confidence high).
Key facts
| Address | 79-105 Pennsylvania Ave., 50 Pennsylvania Ave., Elmira |
|---|---|
| County | Chemung County |
| Listed | August 27, 1984 |
| Reference number | 84002069 |
| Resource type | Building |
| Period of significance | 1890-1910 |
| Architect / builder | Pierce & Bickford, J. Considine |
| Architectural style | Italian Renaissance (industrial interpretation) |
| Areas of significance | Industry |
| Level of significance | Local |
| Status (as stated in the nomination) | The company still operates and employs local workers. Interiors have been altered, and later wings are non-contributing. Building Four has been demolished. |
| Acreage | 0.9 |
| Coordinates | 42.08661, -76.80069 (NPS GIS) |
What listing means for this property
For an income-producing building, listing (individually or as a contributing building in a district) is the gateway to the 20% federal rehabilitation tax credit on qualified rehabilitation costs, often stackable with state credits. Work claiming the credit must follow the Secretary of the Interior's Standards and be approved in advance.
Listing does not restrict a private owner acting without federal money or permits; where federal funding or licensing is involved, Section 106 review applies.
General information, not legal or tax advice. Rules change; confirm with your State Historic Preservation Office or a qualified adviser.
Sources and further reading
- National Park Service, National Register of Historic Places database (snapshot May 2026), reference 84002069.
- Nomination form (PDF, National Archives) — catalog entry
- Wikipedia article (used for cross-checking only; text not reproduced here)
- Wikidata Q5423966
- This listing as JSON
Last updated October 2026. Found an error? See the editorial policy for how to report it.