Elmira College Old Campus
Also known as: The Elmira Collegiate Seminary; The Elmira Female College

Why it's listed
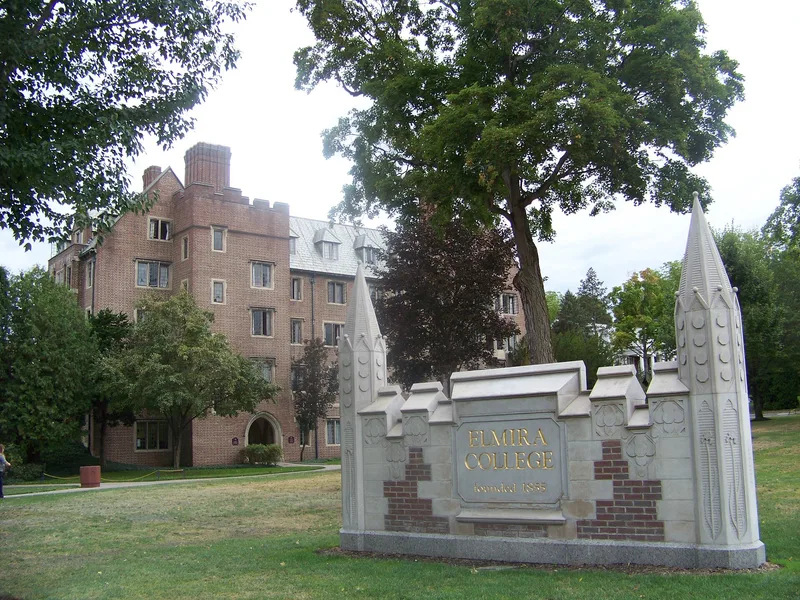
Elmira College Old Campus is a twelve-acre cluster of nine buildings at the southwest end of the college grounds in Elmira, New York. The buildings, dating from 1855 to 1927, sit in a park-like setting around a one-acre pond. Cowles Hall, the original building, follows an octagonal plan and once held the entire college. Later additions include Gillett Hall, Fassett Commons, Carnegie Science Hall, and the Collegiate Gothic Hamilton and Tompkins Halls. Hamilton House, a circa 1870 residence, became a dormitory, and Mark Twain's Study, built in 1874 and moved here from Quarry Farm in 1952, completes the group. The district was listed because the college, chartered in 1855, was the first to give women admission and degree requirements equal to those of men's colleges, and it served as a model for later institutions. The buildings also show the college's growth over roughly seventy years in a variety of styles with little exterior change. Only Alumni Dormitory, built in 1959, is non-contributing.
Significance in brief: The nomination argues that Elmira College, founded in 1855, was the first college to offer women admission and degree requirements equal to men's colleges, and it became a model for later women's colleges. The district is also significant as a well-preserved group of buildings in several architectural styles by regionally and nationally prominent architects. Mark Twain's Study, moved to the campus in 1952, adds an association with the author Mark Twain.
Machine-generated summary. This summary was generated by a language model from the official nomination document and has not been reviewed line by line by an editor. It may contain errors. Check the source document before relying on any detail. Source: nomination document (PDF) · National Archives catalog entry. NRHP reference 84002068, listed August 23, 1984. Summary generated October 2026 (model claude-sonnet-5-5, prompt v1.0-2026-10-29, confidence high).
Key facts
| Address | Roughly bounded by College and W. Washington Aves., N. Main St. and Park Pl., Elmira |
|---|---|
| County | Chemung County |
| Listed | August 23, 1984 |
| Reference number | 84002068 |
| Resource type | District |
| Period of significance | 1855-1927 |
| Architect / builder | Various; includes Ward Farrar (Cowles Hall), Otis Dockstader of Dockstader and Considine (Gillett Hall), Edward L. Tillton (Carnegie Science Hall), Pierce and Bickford (Fassett Commons), Coolidge, Shepley, Bulfinch and Abbot (Hamilton Hall, Tompkins Hall) |
| Architectural style | Romanesque, Neoclassical Revival, Collegiate Gothic, Stick style, and vernacular/picturesque residential |
| Areas of significance | Education, Architecture |
| Level of significance | National |
| Status (as stated in the nomination) | Occupied and in educational use; Cowles Hall and Gillett Hall are now used as offices and Hamilton House as a dormitory. The district retains substantial integrity. |
| Acreage | 12 |
| Within district | Near Westside Historic District |
| Coordinates | 42.09835, -76.81351 (NPS GIS) |
What listing means for this property
This is a historic district. Buildings within its boundary are either contributing (they add to the district's significance) or non-contributing. Owners of contributing income-producing buildings can claim the 20% federal rehabilitation tax credit; homeowners should look at state credits. National Register districts impose no design review by themselves; a local historic district ordinance, if one exists, does (the difference explained).
General information, not legal or tax advice. Rules change; confirm with your State Historic Preservation Office or a qualified adviser.
Sources and further reading
- National Park Service, National Register of Historic Places database (snapshot May 2026), reference 84002068.
- Nomination form (PDF, National Archives) — catalog entry
- Wikipedia article (used for cross-checking only; text not reproduced here)
- Wikidata Q5366802
- This listing as JSON
Last updated October 2026. Found an error? See the editorial policy for how to report it.