Elmira Coca-Cola Bottling Company Works

Why it's listed
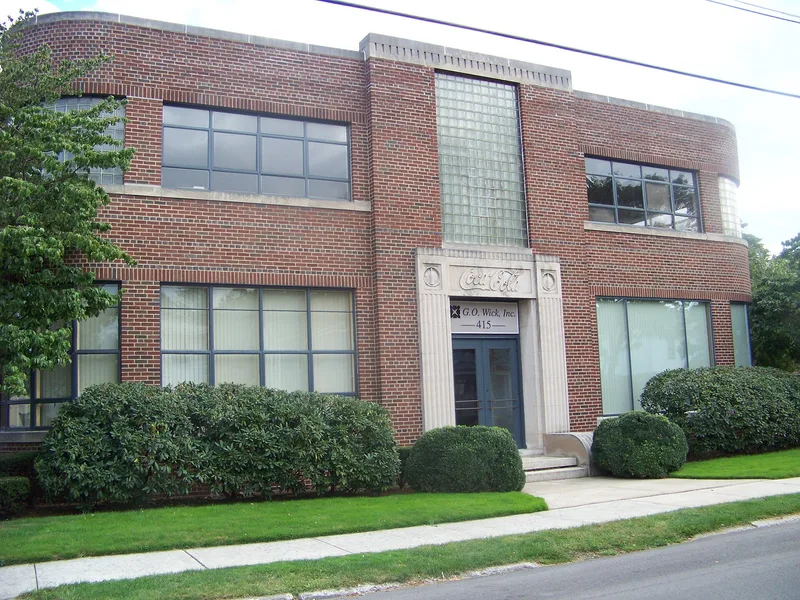
Built in 1939-1940 on West Second Street in Elmira, this T-shaped complex combines a two-story brick main building with a one-story service wing. Baltimore architect Lucius Read White, Jr., designed it in the Art Moderne style, with rounded corners, glass block windows and a carved limestone entrance frieze showing the Coca-Cola trademark. Inside, the plant housed offices, a bottling room with a public viewing platform, a stock room, and a second-floor syrup mixing and storage area. The Elmira Coca-Cola Bottling Works operated there until the early 1980s. White also designed similar Coca-Cola plants in Syracuse, Albany and South Glens Falls. The building was listed for its link to the Coca-Cola bottling industry, which grew through franchised local bottlers, and for its architecture. It was rehabilitated for office use in 1995-1996, with removable partitions on the first floor and the original office suite and second story left intact.
Significance in brief: The nomination argues the building is significant under criteria A and C. It is strongly associated with the Coca-Cola bottling industry and its franchise system, and it is a streamlined Art Moderne bottling plant that reflects the company's up-to-date image. It represents both a local business and a nationwide marketing strategy.
Machine-generated summary. This summary was generated by a language model from the official nomination document and has not been reviewed line by line by an editor. It may contain errors. Check the source document before relying on any detail. Source: nomination document (PDF) · National Archives catalog entry. NRHP reference 97000423, listed May 23, 1997. Summary generated October 2026 (model claude-sonnet-5-5, prompt v1.0-2026-10-29, confidence medium).
Key facts
| Address | 415 W. 2nd St., Elmira |
|---|---|
| County | Chemung County |
| Listed | May 23, 1997 |
| Reference number | 97000423 |
| Resource type | Building |
| Architect / builder | Lucius Read White, Jr., architect (Baltimore) |
| Architectural style | Modern Movement: Streamlined Modern/Art Moderne |
| Criteria |
|
| Areas of significance | Architecture, Industry |
| Level of significance | Local |
| Status (as stated in the nomination) | Bottling use ended in the early 1980s. The building was rehabilitated in 1995-1996 for office use, with the original first-floor office suite and the second story unaltered. |
| Acreage | 0.9 |
| Within district | Near Westside Historic District |
| Coordinates | 42.08936, -76.81575 (NPS GIS) |
What listing means for this property
For an income-producing building, listing (individually or as a contributing building in a district) is the gateway to the 20% federal rehabilitation tax credit on qualified rehabilitation costs, often stackable with state credits. Work claiming the credit must follow the Secretary of the Interior's Standards and be approved in advance.
Listing does not restrict a private owner acting without federal money or permits; where federal funding or licensing is involved, Section 106 review applies.
General information, not legal or tax advice. Rules change; confirm with your State Historic Preservation Office or a qualified adviser.
Sources and further reading
- National Park Service, National Register of Historic Places database (snapshot May 2026), reference 97000423.
- Nomination form (PDF, National Archives) — catalog entry
- Wikipedia article (used for cross-checking only; text not reproduced here)
- Wikidata Q5366801
- This listing as JSON
Last updated October 2026. Found an error? See the editorial policy for how to report it.