St. Patrick's Parochial Residence-Convent and School

Why it's listed
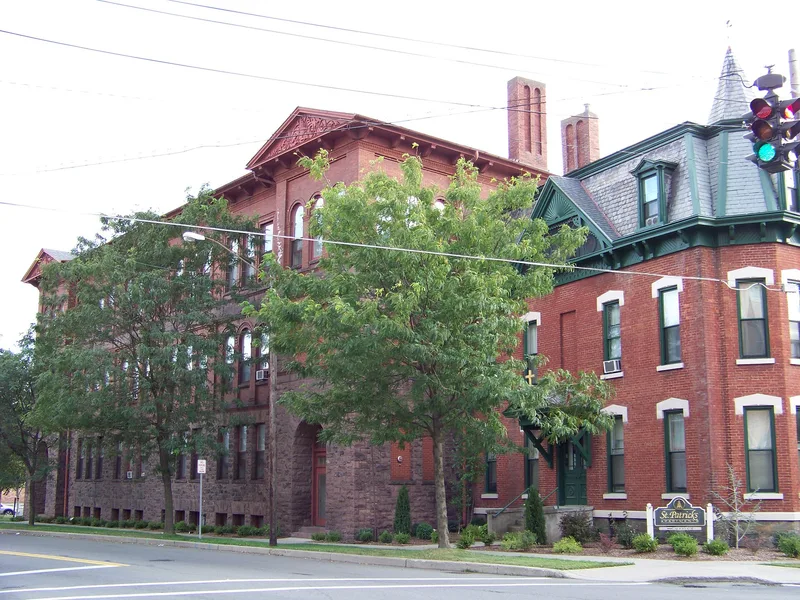
Two connected brick buildings at the corner of Park Place and West Clinton Street in Elmira once formed part of a Roman Catholic parish complex. The corner building, completed in 1884 from plans by local architect H.O. Smith, served as the parochial residence and later gained a convent annex in 1914. It is a Second Empire design with a slate mansard roof, Eastlake woodwork, polygonal bays and elaborate gables. Attached to its south side is St. Patrick's School, built in 1892-94 to designs by Pierce and Bickford. This three-story, hipped-roof building recalls an Italian Renaissance palazzo, with a rock-faced sandstone base, red brick walls, terra-cotta trim and pedimented end pavilions. Compared with other Elmira parish schools of the period, it was larger, costlier and more stylish. Original stairways, oak woodwork and room layouts survive inside the residence, and the exteriors retain a high level of integrity. A 1957 gymnasium and its connector are excluded from the nominated property.
Significance in brief: The nomination argues the two buildings are significant as distinguished, well-preserved examples of their architectural periods and types. The residence is a Second Empire building with Eastlake detailing by Elmira architect H.O. Smith. The school, by Pierce and Bickford, is an early Elmira example of the Second Renaissance Revival and stands out against other local parish schools in size, cost and style.
Machine-generated summary. This summary was generated by a language model from the official nomination document and has not been reviewed line by line by an editor. It may contain errors. Check the source document before relying on any detail. Source: nomination document (PDF) · National Archives catalog entry. NRHP reference 92001561, listed November 5, 1992. Summary generated October 2026 (model claude-sonnet-5-5, prompt v1.0-2026-10-29, confidence medium).
Key facts
| Address | 515--517 Park Pl., Elmira |
|---|---|
| County | Chemung County |
| Listed | November 5, 1992 |
| Reference number | 92001561 |
| Resource type | Building |
| Architect / builder | H.O. Smith (parochial residence); Pierce and Bickford (school) |
| Architectural style | Second Empire; Second Renaissance Revival |
| Areas of significance | Architecture |
| Level of significance | Local |
| Status (as stated in the nomination) | Listed in the form as currently vacant/not in use. The residence interior was earlier adapted to senior citizen housing and the school's windows were replaced in 1989-90. |
| Acreage | 0.9 |
| Within district | Near Westside Historic District |
| Coordinates | 42.09329, -76.81092 (NPS GIS) |
What listing means for this property
Religious properties are listed for their architectural or historical significance, not their religious use. Listing is honorary and does not restrict the congregation's use of the building. The federal rehabilitation credit is generally unavailable unless part of the building is income-producing; some state programmes and preservation grants do cover religious buildings. Federal funding or permits trigger Section 106 review.
Noted as vacant in the nomination. Nomination documents can be decades old; current status may differ. If you are considering buying an empty listed property, read the due-diligence checklist.
General information, not legal or tax advice. Rules change; confirm with your State Historic Preservation Office or a qualified adviser.
Sources and further reading
- National Park Service, National Register of Historic Places database (snapshot May 2026), reference 92001561.
- Nomination form (PDF, National Archives) — catalog entry
- Wikipedia article (used for cross-checking only; text not reproduced here)
- Wikidata Q7590974
- This listing as JSON
Last updated October 2026. Found an error? See the editorial policy for how to report it.