South Street Area Historic District
Also known as: See Also:Seward, William H., House

Why it's listed
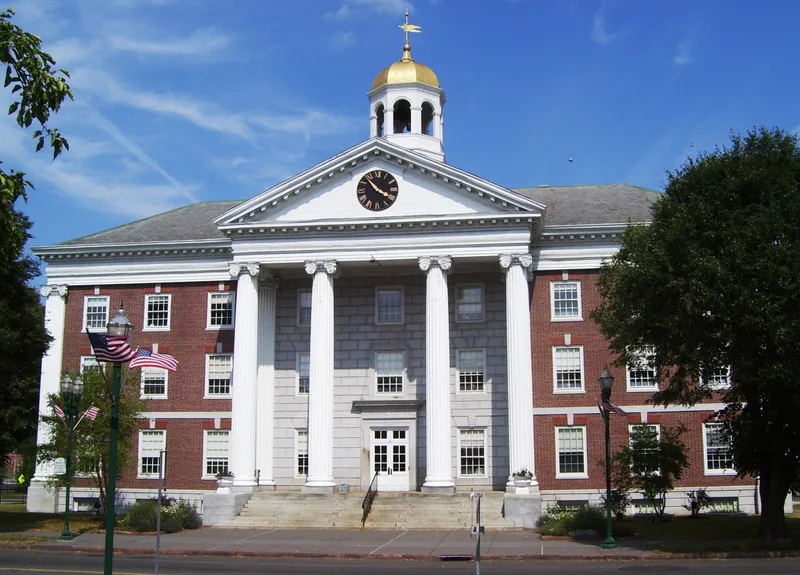
South Street Area Historic District is a one-mile linear neighborhood in Auburn, New York, beginning just south of the downtown business core. It remains largely residential and institutional, with big houses, generous lawns, mature shade trees, and a high survival rate of historic iron fencing. Its 164 contributing resources include residences, carriage barns, churches, apartment buildings, statues and monuments, dating from 1800 to 1940. The buildings trace Auburn's growth outward from the center: Federal and Greek Revival houses on Grover and William Streets, Italianate and Queen Anne houses near the middle, and Colonial Revival and Tudor Revival residences toward the south. Notable properties include the Seward Mansion, a National Historic Landmark, the Romanesque Revival Westminster Presbyterian Church begun in 1869, and the Case Mansion, a modified Tudor design from the late 1920s by a Boston firm. Newer churches, a telephone building and a motel are counted as non-contributing.
Significance in brief: The district is described as one of Auburn's most prominent residential neighborhoods, with large, architecturally distinguished houses, carriage barns, churches, and historic iron fencing. It shows the city's outward growth from its center through successive styles from Federal to Tudor Revival. It also contains the Seward Mansion, a National Historic Landmark since 1966.
Machine-generated summary. This summary was generated by a language model from the official nomination document and has not been reviewed line by line by an editor. It may contain errors. Check the source document before relying on any detail. Source: nomination document (PDF) · National Archives catalog entry. NRHP reference 91000109, listed March 9, 1991. Summary generated October 2026 (model claude-sonnet-5-5, prompt v1.0-2026-10-29, confidence medium).
Key facts
| Address | Roughly, South St. and adjacent properties from Metcalf Dr. to Lincoln St., Auburn |
|---|---|
| County | Cayuga County |
| Listed | March 9, 1991 |
| Reference number | 91000109 |
| Resource type | District |
| Period of significance | 1800-1940 |
| Architect / builder | Green and Wicks (Queen Anne houses at 85 and 88 South Street); Coolidge, Shepley, Bullfinch and Abbott (Case Mansion, 108 South Street) |
| Architectural style | Early Republic, Mid-19th Century, Late Victorian, Late 19th and 20th Century Revivals |
| Areas of significance | Architecture |
| Level of significance | Local |
| Status (as stated in the nomination) | Largely still in residential and institutional use; several post-1940 buildings and altered historic properties are counted as non-contributing. |
| Acreage | 110 |
| Coordinates | 42.92974, -76.56175 (NPS GIS) |
What listing means for this property
This is a historic district. Buildings within its boundary are either contributing (they add to the district's significance) or non-contributing. Owners of contributing income-producing buildings can claim the 20% federal rehabilitation tax credit; homeowners should look at state credits. National Register districts impose no design review by themselves; a local historic district ordinance, if one exists, does (the difference explained).
General information, not legal or tax advice. Rules change; confirm with your State Historic Preservation Office or a qualified adviser.
Sources and further reading
- National Park Service, National Register of Historic Places database (snapshot May 2026), reference 91000109.
- Nomination form (PDF, National Archives) — catalog entry
- Wikipedia article (used for cross-checking only; text not reproduced here)
- Wikidata Q7568561
- This listing as JSON
Last updated October 2026. Found an error? See the editorial policy for how to report it.