Schine Auburn Theatre
Also known as: Auburn Theatre

Why it's listed
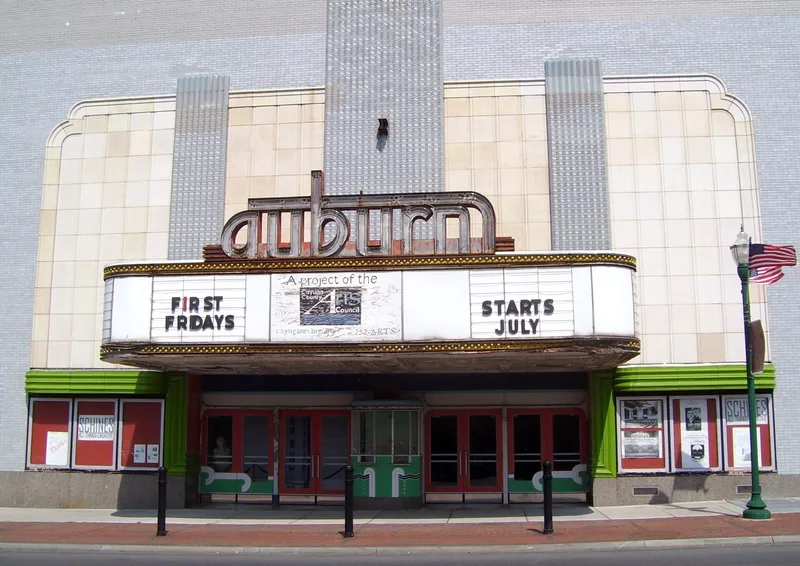
Schines Auburn Theatre, at 12-14 South Street in downtown Auburn, New York, opened in September 1938 as a movie house designed by theater architect John Eberson. Built on the site of the Second Presbyterian Church, which burned in 1932, it sits beside the Masonic Temple near the city's historic commercial center. The building has a concrete foundation, structural tile walls with brick veneer, and a steel-truss roof. Its west facade is a Streamlined Moderne composition of blue-gray glazed brick, off-white terra cotta, sawtooth vertical bands and a large neon marquee with sweeping speed stripes. Porthole details recall the era's interest in ocean liners. Inside, Rambusch Decorating Studios supplied the decoration, and the plan includes a lobby, auditorium and stage area. After nearby theaters were demolished, it remained the last downtown movie house in Auburn. It is now vacant, with water-damaged interior finishes, and supporters have urged its preservation as a cultural venue.
Significance in brief: The nomination presents it as an outstanding example of Streamlined Moderne theater design by the noted architect John Eberson. It is the last surviving downtown movie house in Auburn, and local letters call it the last historic theater in Cayuga County. Its facade, marquee and original interior arrangement remain largely intact.
Machine-generated summary. This summary was generated by a language model from the official nomination document and has not been reviewed line by line by an editor. It may contain errors. Check the source document before relying on any detail. Source: nomination document (PDF) · National Archives catalog entry. NRHP reference 94001333, listed March 15, 2000. Summary generated October 2026 (model claude-sonnet-5-5, prompt v1.0-2026-10-29, confidence medium).
Key facts
| Address | 12--14 South St., Auburn |
|---|---|
| County | Cayuga County |
| Listed | March 15, 2000 |
| Reference number | 94001333 |
| Resource type | Building |
| Architect / builder | John Eberson (interior decoration by Rambusch Decorating Studios of New York City) |
| Architectural style | Modern Movement/Moderne |
| Areas of significance | Entertainment/Recreation, Architecture |
| Level of significance | Local |
| Status (as stated in the nomination) | Listed as vacant/not in use; the interior is not accessible and has suffered severe water damage to plaster and finishes, though the original layout and detailing reportedly remain intact. |
| Acreage | 0.9 |
| Coordinates | 42.93128, -76.56531 (NPS GIS) |
What listing means for this property
For an income-producing building, listing (individually or as a contributing building in a district) is the gateway to the 20% federal rehabilitation tax credit on qualified rehabilitation costs, often stackable with state credits. Work claiming the credit must follow the Secretary of the Interior's Standards and be approved in advance.
Listing does not restrict a private owner acting without federal money or permits; where federal funding or licensing is involved, Section 106 review applies.
Noted as vacant in the nomination. Nomination documents can be decades old; current status may differ. If you are considering buying an empty listed property, read the due-diligence checklist.
General information, not legal or tax advice. Rules change; confirm with your State Historic Preservation Office or a qualified adviser.
Sources and further reading
- National Park Service, National Register of Historic Places database (snapshot May 2026), reference 94001333.
- Nomination form (PDF, National Archives) — catalog entry
- Wikipedia article (used for cross-checking only; text not reproduced here)
- Wikidata Q7431339
- This listing as JSON
Last updated October 2026. Found an error? See the editorial policy for how to report it.