Cayuga County Courthouse and Clerk's Office

Why it's listed
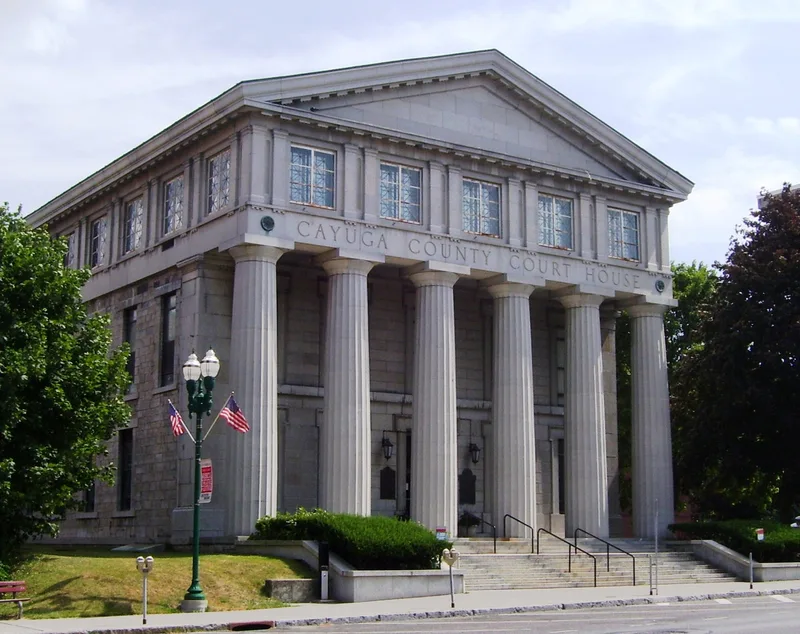
Located on Genesee Street in downtown Auburn, this county courthouse began as a bluestone Greek Revival temple-front building with a large dome, designed by local architect John I. Hagaman and constructed in 1835-36. A fire in 1922 destroyed the dome, roof and interior, but the front and side walls survived. The building was rebuilt in 1922-24 around those walls, with a replicated portico in Onondaga Litholite, a new attic story and a new pediment. Behind it, the three-story Clerk's Office of 1882, designed by Green and Wicks in red brick with black brick banding, was later joined to the courthouse by a brick link. A small lawn, the Courthouse Green, completes the nominated property. The courthouse has served as the center of county government and courts, and it hosted the 1846 trial of William Freeman, defended by William H. Seward, who used an insanity defense. The buildings were recognized for their architecture and their role in local government.
Significance in brief: The nomination argues the courthouse is significant in architecture as a monumental Greek Revival and Neoclassical civic building, and the polychrome brick Clerk's Office as a Late Victorian companion. It is also significant in government as the seat of county judicial and political activity since 1835-36. The 1846 trial of William Freeman, defended by William H. Seward, is cited as an early use of an insanity defense in the United States.
Machine-generated summary. This summary was generated by a language model from the official nomination document and has not been reviewed line by line by an editor. It may contain errors. Check the source document before relying on any detail. Source: nomination document (PDF) · National Archives catalog entry. NRHP reference 91000721, listed June 21, 1991. Summary generated October 2026 (model claude-sonnet-5-5, prompt v1.0-2026-10-29, confidence high).
Key facts
| Address | 152--154 Genesee St., Auburn |
|---|---|
| County | Cayuga County |
| Listed | June 21, 1991 |
| Reference number | 91000721 |
| Resource type | Building |
| Period of significance | 1835-1924 |
| Architect / builder | 1835 courthouse: John I. Hagaman, Auburn (builders Bradley Tuttle, Truman J. McMaster and Joshua Hoskins); Clerk's Office: Green & Wicks, Auburn; 1922 courthouse: Carl Tallman & Samuel Hillger |
| Architectural style | Courthouse: Mid-19th Century Greek Revival; 20th Century Revival, Classical Revival. Clerk's Office: Late Victorian, Italianate/eclectic |
| Criteria |
|
| Areas of significance | Politics/Government, Architecture |
| Level of significance | Local |
| Status (as stated in the nomination) | Still functioning as the primary seat of county judicial activity; interiors of both buildings were extensively remodeled in the 1970s, leaving no significant historic interior features. |
| Acreage | 0.9 |
| Coordinates | 42.92988, -76.56883 (NPS GIS) |
What listing means for this property
For a publicly owned building or structure, listing mainly matters when federal funds, permits or licences are involved: projects then go through Section 106 review so effects on the property are considered. Listing also strengthens applications for preservation grants and, for leased income-producing uses, can enable the federal rehabilitation tax credit.
General information, not legal or tax advice. Rules change; confirm with your State Historic Preservation Office or a qualified adviser.
Sources and further reading
- National Park Service, National Register of Historic Places database (snapshot May 2026), reference 91000721.
- Nomination form (PDF, National Archives) — catalog entry
- Wikipedia article (used for cross-checking only; text not reproduced here)
- Wikidata Q5055466
- This listing as JSON
Last updated October 2026. Found an error? See the editorial policy for how to report it.