Willard, Dr. Sylvester, Mansion

Why it's listed
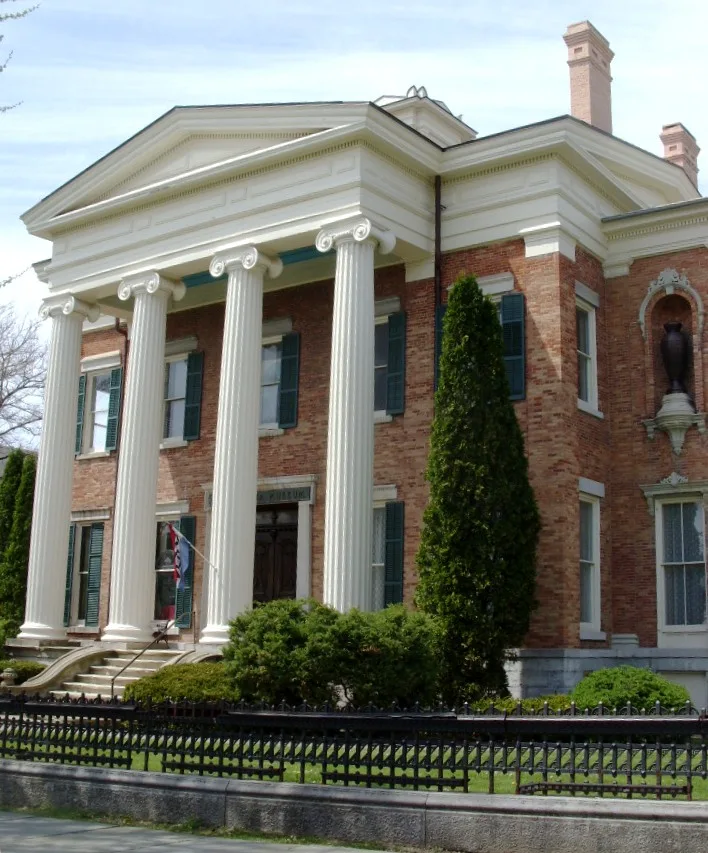
Set on a one-acre corner lot west of downtown Auburn, this two-story brick mansion was begun around 1836 and finished about 1843. Its front is dominated by a pedimented portico with fluted Ionic columns. In the late nineteenth century, Dr. Sylvester Willard added an Italian Renaissance-inspired east wing and a rear dining wing, and much of the interior dates from that remodeling. A Tiffany Glass and Decorating Company window, added in the 1890s, survives in its original opening. The grounds also hold a carriage house, a former greenhouse, and an ornate cast-iron fence. Three generations of the Willard and Case families lived here until it became a museum in 1936. Dr. Willard was a physician, financier and philanthropist. His descendant Theodore Case used the carriage house and greenhouse in the 1910s and 1920s as a studio and laboratory while developing sound-on-film technology. Architecture, art, local social history and invention together account for the listing. The building now serves as a county history museum.
Significance in brief: The mansion is argued to be a distinguished example of mid-nineteenth-century Greek Revival domestic architecture in Auburn and holds a rare, intact in-situ Tiffany-designed residential stained-glass window. It was the home of three generations of the Willard and Case families, who were prominent local philanthropists. It is also associated with Dr. Sylvester Willard and with Theodore Case, an early inventor of sound-on-film motion pictures.
Machine-generated summary. This summary was generated by a language model from the official nomination document and has not been reviewed line by line by an editor. It may contain errors. Check the source document before relying on any detail. Source: nomination document (PDF) · National Archives catalog entry. NRHP reference 89001948, listed November 13, 1989. Summary generated October 2026 (model claude-sonnet-5-5, prompt v1.0-2026-10-29, confidence medium).
Key facts
| Address | 203 W. Genesee St., Auburn |
|---|---|
| County | Cayuga County |
| Listed | November 13, 1989 |
| Reference number | 89001948 |
| Resource type | Building |
| Period of significance | 1836-1930 |
| Architectural style | Greek Revival; Classical Revival |
| Criteria |
|
| Areas of significance | Industry, Art, Health/Medicine, Entertainment/Recreation, Science, Architecture, Social History, Invention |
| Level of significance | Local |
| Status (as stated in the nomination) | Currently houses the Cayuga County Museum of History and Art; the form notes the surrounding neighborhood has deteriorated. |
| Acreage | 1 |
| Coordinates | 42.92763, -76.57477 (NPS GIS) |
What listing means for this property
National Register listing is honorary for a privately owned home: it does not by itself restrict what an owner may do with their own money, and it does not require public access. Restrictions come from local landmark or historic-district ordinances, which are separate (how they differ).
Owner-occupied houses are not eligible for the 20% federal rehabilitation tax credit, which applies to income-producing buildings, but many states offer credits for homeowners. Listing also opens the door to preservation easements and to buying a plaque. Start with what listing means for homeowners, renovating a listed house and selling one.
General information, not legal or tax advice. Rules change; confirm with your State Historic Preservation Office or a qualified adviser.
Sources and further reading
- National Park Service, National Register of Historic Places database (snapshot May 2026), reference 89001948.
- Nomination form (PDF, National Archives) — catalog entry
- Wikipedia article (used for cross-checking only; text not reproduced here)
- Wikidata Q5304427
- This listing as JSON
Last updated October 2026. Found an error? See the editorial policy for how to report it.