North Street Friends Meetinghouse

Why it's listed
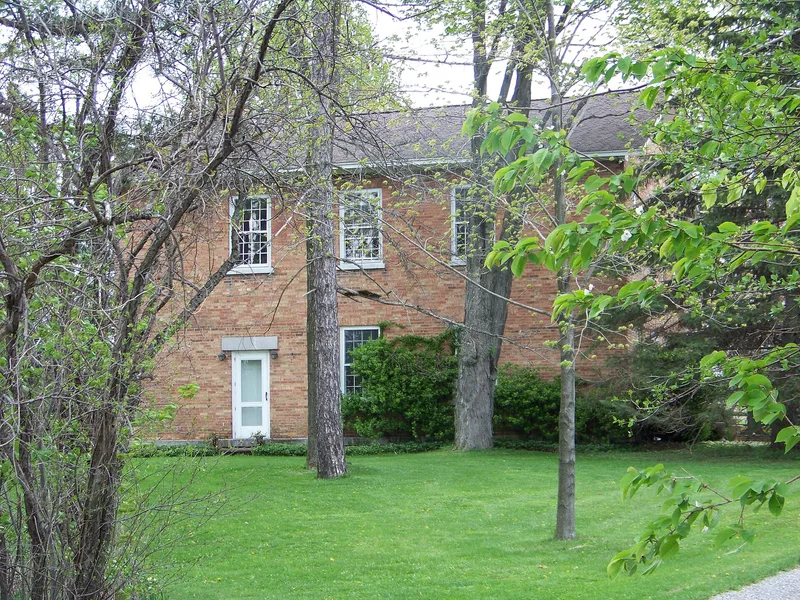
Surrounded by farm fields in Ledyard, Cayuga County, this brick meetinghouse was built in 1834 for the North Street Preparative Meeting of Orthodox Friends. Locally called the Brick Church, it measures 48 by 45 feet and has a broad front gable, two front doors, limestone lintels, and original twelve-over-twelve windows. Inside, a gallery with Tuscan columns surrounds the former meeting space, which Quakers once divided into men's and women's rooms for business. The building is notable as a rare brick meetinghouse with its gable end to the street in upstate New York, and its form echoes the Arch Street Meetinghouse in Philadelphia. Its meeting was active in antislavery work. The Cayuga County Anti-Slavery Society met here in 1837, Abby Kelley spoke here in 1843, and members raised bail money for William Chaplin in 1850. Friends used it until about 1905. It later became a barn and then a private residence, with its exterior largely intact.
Significance in brief: The nomination argues it is significant under Criterion A for its association with abolitionism, the Underground Railroad, and women's rights in central New York, and for its links to African American Quaker members and freedom seekers. It is significant under Criterion C as a rare gable-end-to-the-street brick meetinghouse in upstate New York, resembling Philadelphia's 1804 Arch Street Meetinghouse. Its exterior and much of its interior survive largely intact.
Machine-generated summary. This summary was generated by a language model from the official nomination document and has not been reviewed line by line by an editor. It may contain errors. Check the source document before relying on any detail. Source: nomination document (PDF) · National Archives catalog entry. NRHP reference 05001386, listed December 9, 2005. Summary generated October 2026 (model claude-sonnet-5-5, prompt v1.0-2026-10-29, confidence high).
Key facts
| Address | 2960 Brick Church Rd., Ledyard |
|---|---|
| County | Cayuga County |
| Listed | December 9, 2005 |
| Reference number | 05001386 |
| Resource type | Building |
| Period of significance | 1834 - ca. 1905 |
| Architect / builder | Benjamin Gould and Noah Dennis (builders) |
| Architectural style | Early 19th Century: Greek Revival |
| Criteria |
|
| Areas of significance | Black, Social History |
| Level of significance | Local |
| Status (as stated in the nomination) | Now used as a single family dwelling; a modern frame addition on the east side houses a garage and guest rooms. |
| Acreage | 1.5 |
| Coordinates | 42.76348, -76.65084 (NPS GIS) |
What listing means for this property
Religious properties are listed for their architectural or historical significance, not their religious use. Listing is honorary and does not restrict the congregation's use of the building. The federal rehabilitation credit is generally unavailable unless part of the building is income-producing; some state programmes and preservation grants do cover religious buildings. Federal funding or permits trigger Section 106 review.
General information, not legal or tax advice. Rules change; confirm with your State Historic Preservation Office or a qualified adviser.
Sources and further reading
- National Park Service, National Register of Historic Places database (snapshot May 2026), reference 05001386.
- Nomination form (PDF, National Archives) — catalog entry
- Wikipedia article (used for cross-checking only; text not reproduced here)
- Wikidata Q7056888
- This listing as JSON
Last updated October 2026. Found an error? See the editorial policy for how to report it.