Roberson Mansion
Also known as: Roberson Center for the Arts and Sciences

Why it's listed
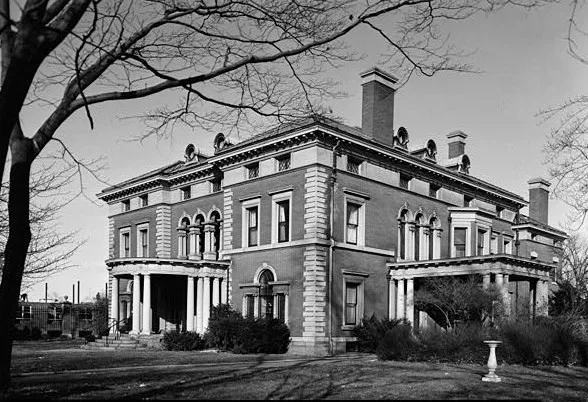
Built between 1904 and 1909 at 30 Front Street in Binghamton, this mansion was the residence of Alonzo Roberson and now serves as an arts and sciences center. It is a symmetrical two-and-one-half-story building in the Italian Renaissance Revival style, made of pinkish, Roman-style brick with limestone trim and a green ceramic tile roof. A semicircular portico with paired fluted columns marks the front, and tiered porches overlook the Chenango River at the rear. Inside, rooms are finished in woods such as pecan, mahogany, maple and walnut, with painted canvas ceilings and stained glass. The property also includes a converted garage gallery and the 1865 Two Rivers house, while a 1968 museum wing is noncontributing. Excavations in 1981-1983 near the parking area uncovered undisturbed prehistoric deposits, including cooking hearths, projectile points and over 65,000 artifacts spanning roughly 8,000 B.C. to A.D. 1400, so the listing was amended to recognize archaeological value.
Significance in brief: The nomination presents the mansion as one of the finest early twentieth-century examples of its type, noted for Italian Renaissance Revival design and richly detailed interiors. An amendment adds prehistoric archaeological significance, based on 1981-1983 excavations that found stratified deposits spanning about 8,000 B.C. to A.D. 1400.
Machine-generated summary. This summary was generated by a language model from the official nomination document and has not been reviewed line by line by an editor. It may contain errors. Check the source document before relying on any detail. Source: nomination document (PDF) · National Archives catalog entry. NRHP reference 80002591, listed March 25, 1980. Summary generated October 2026 (model claude-sonnet-5-5, prompt v1.0-2026-10-29, confidence medium).
Key facts
| Address | 30 Front St., Binghamton |
|---|---|
| County | Broome County |
| Listed | March 25, 1980 |
| Reference number | 80002591 |
| Resource type | Building |
| Period of significance | 1904-1909 |
| Architect / builder | C. Edward Vosbury (also spelled Vosberg in the text) |
| Architectural style | Italian Renaissance Revival |
| Areas of significance | Prehistoric, Architecture |
| Level of significance | Local |
| Status (as stated in the nomination) | Occupied and in use as headquarters of an arts and sciences center and museum; interiors are being restored to original designs. |
| Acreage | 4 |
| Coordinates | 42.09406, -75.91864 (NPS GIS) |
What listing means for this property
National Register listing is honorary for a privately owned home: it does not by itself restrict what an owner may do with their own money, and it does not require public access. Restrictions come from local landmark or historic-district ordinances, which are separate (how they differ).
Owner-occupied houses are not eligible for the 20% federal rehabilitation tax credit, which applies to income-producing buildings, but many states offer credits for homeowners. Listing also opens the door to preservation easements and to buying a plaque. Start with what listing means for homeowners, renovating a listed house and selling one.
General information, not legal or tax advice. Rules change; confirm with your State Historic Preservation Office or a qualified adviser.
Sources and further reading
- National Park Service, National Register of Historic Places database (snapshot May 2026), reference 80002591.
- Nomination form (PDF, National Archives) — catalog entry
- Wikipedia article (used for cross-checking only; text not reproduced here)
- Wikidata Q7341128
- This listing as JSON
Last updated October 2026. Found an error? See the editorial policy for how to report it.