General Cigar Company-Ansco Camera Factory Building
Also known as: Agfa-Ansco, General Aniline and Film (GAF), Anitec

Why it's listed
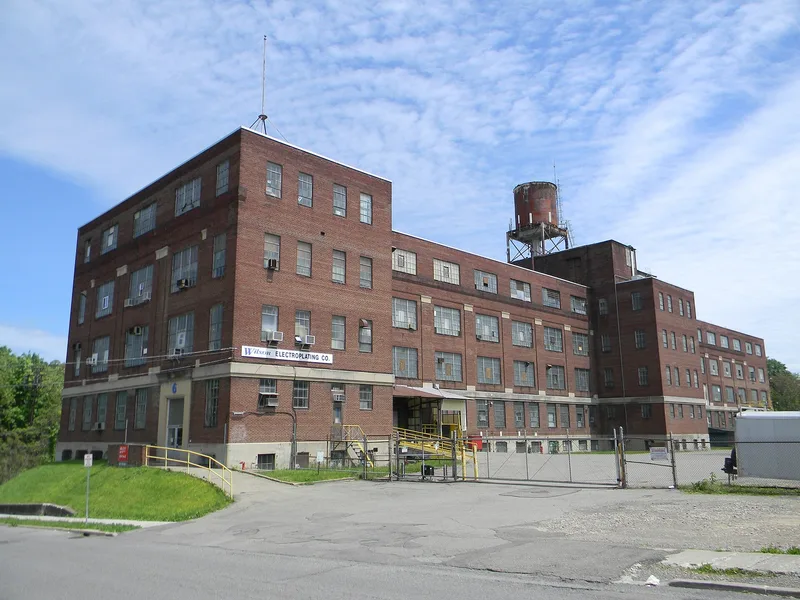
Rising four stories beside the rail lines on Binghamton's west side, this factory at 16 Emma Street was built in 1927-28 for the General Cigar Company, designed by a New York City architect. It measures about 62 feet by 402 feet and has a steel frame, brick walls, wood floors, metal industrial windows and a rooftop water tank. Double windows and insulated spaces served cigar production. General Cigar closed during the Depression, and the Ansco camera and film company bought the building in 1937 and moved its camera manufacturing there from older plants. A two-story addition followed in 1950. The site also holds a historic power house with a brick chimney. The building was listed for its association with Binghamton's cigar and photographic industries and for its largely unchanged industrial design. Today it is leased to varied tenants, including an electroplating shop, storage users and an art gallery.
Significance in brief: The nomination argues the building is an exceptionally intact example of early twentieth century industrial architecture. It is tied to two major Binghamton industries, cigar manufacturing and cameras and film. Its reuse from cigar factory to Ansco camera plant shows the adaptability of steel-framed industrial buildings.
Machine-generated summary. This summary was generated by a language model from the official nomination document and has not been reviewed line by line by an editor. It may contain errors. Check the source document before relying on any detail. Source: nomination document (PDF) · National Archives catalog entry. NRHP reference 12000532, listed August 22, 2012. Summary generated October 2026 (model claude-sonnet-5-5, prompt v1.0-2026-10-29, confidence high).
Key facts
| Address | 16 Emma St., Binghamton |
|---|---|
| County | Broome County |
| Listed | August 22, 2012 |
| Reference number | 12000532 |
| Resource type | Building |
| Period of significance | 1927-1950 |
| Architect / builder | Alfred Freeman, General Cigar Co. architect; Bowie-Clark Construction Co., contractors |
| Architectural style | No style |
| Criteria |
|
| Areas of significance | Architecture, Industry |
| Level of significance | Local |
| Status (as stated in the nomination) | Entirely leased to a mix of tenants, including an electroplating business in the basement, storage on upper floors and an art gallery on the fourth floor. |
| Acreage | 3.3 |
| Coordinates | 42.11295, -75.94175 (NPS GIS) |
What listing means for this property
For an income-producing building, listing (individually or as a contributing building in a district) is the gateway to the 20% federal rehabilitation tax credit on qualified rehabilitation costs, often stackable with state credits. Work claiming the credit must follow the Secretary of the Interior's Standards and be approved in advance.
Listing does not restrict a private owner acting without federal money or permits; where federal funding or licensing is involved, Section 106 review applies.
General information, not legal or tax advice. Rules change; confirm with your State Historic Preservation Office or a qualified adviser.
Sources and further reading
- National Park Service, National Register of Historic Places database (snapshot May 2026), reference 12000532.
- Nomination form (PDF, National Archives) — catalog entry
- Wikipedia article (used for cross-checking only; text not reproduced here)
- Wikidata Q23091636
- This listing as JSON
Last updated October 2026. Found an error? See the editorial policy for how to report it.