Weir Greenhouse
Also known as: McGovern-Weir Greenhouse
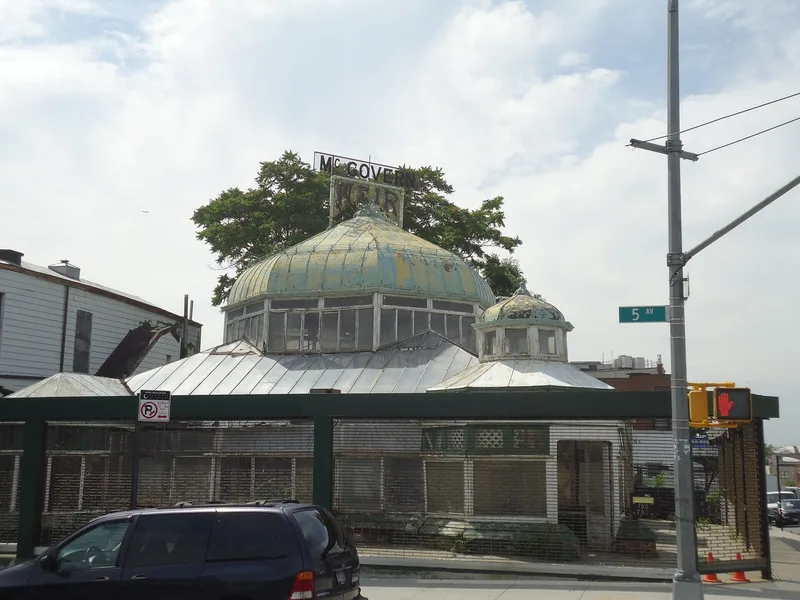

Why it's listed
Across the street from the main gates of Greenwood Cemetery in Brooklyn, the Weir Greenhouse is a wood-frame and glass florist's building with a roof of glass and galvanized iron. James Weir, Jr., from a Scottish immigrant horticultural family, commissioned the first greenhouse here in 1880, designed by Mercein Thomas. In 1895 architect George Curtis Gillespie rebuilt it so extensively that little of the original survives. The rectangular plan is broken by a rounded bay, an octagonal corner entrance with a ball-topped cupola, a rectangular entrance bay on 25th Street and a large octagonal dome, giving it a picturesque look typical of the period. A plain brick office section extends to the west. Florists near the cemetery supplied flowers for nineteenth-century funerals, and this is the only such greenhouse left from several nearby firms. The Weir family kept the business until 1971, and the building is still used as a greenhouse and plant shop today.
Significance in brief: It is described as the only surviving Victorian commercial greenhouse in New York City and a rare surviving nineteenth-century greenhouse. Its picturesque, asymmetrical massing reflects late nineteenth-century taste. It survived through its location opposite Greenwood Cemetery, continuous care and continuous use as a florist business.
Machine-generated summary. This summary was generated by a language model from the official nomination document and has not been reviewed line by line by an editor. It may contain errors. Check the source document before relying on any detail. Source: nomination document (PDF) · National Archives catalog entry. NRHP reference 84002487, listed May 10, 1984. Summary generated October 2026 (model claude-sonnet-5-5, prompt v1.0-2026-10-29, confidence high).
Key facts
| Address | 750-751--5th Ave., New York |
|---|---|
| County | Brooklyn |
| Listed | May 10, 1984 |
| Reference number | 84002487 |
| Resource type | Building |
| Period of significance | 1800-1899 |
| Architect / builder | G. Curtis Gillespie (George Curtis Gillespie); original 1880 building designed by Mercein Thomas |
| Areas of significance | Architecture |
| Level of significance | Local |
| Status (as stated in the nomination) | Occupied, in excellent condition, and still used as a florist greenhouse and plant display space; altered, but on its original site. |
| Acreage | 0.9 |
| Coordinates | 40.65904, -73.99599 (NPS GIS) |
What listing means for this property
National Register listing is honorary: it recognises significance and does not restrict what a private owner may do without federal money or permits. It unlocks the 20% federal rehabilitation tax credit for income-producing buildings, state credits in many states, and Section 106 review when federal agencies are involved. See what listing means in practice.
General information, not legal or tax advice. Rules change; confirm with your State Historic Preservation Office or a qualified adviser.
Sources and further reading
- National Park Service, National Register of Historic Places database (snapshot May 2026), reference 84002487.
- Nomination form (PDF, National Archives) — catalog entry
- Wikipedia article (used for cross-checking only; text not reproduced here)
- Wikidata Q7980290
- This listing as JSON
Last updated October 2026. Found an error? See the editorial policy for how to report it.