Russian Orthodox Cathedral of the Transfiguration of Our Lord

Why it's listed
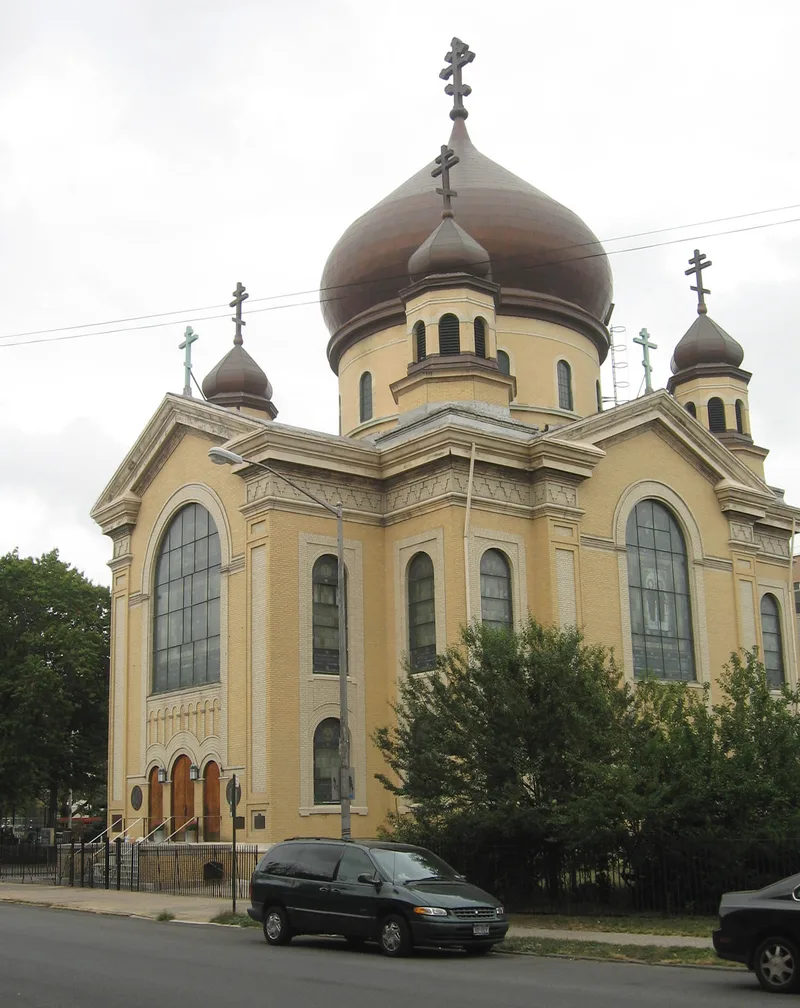
Rising beside McCarren Park in Brooklyn, this four-story yellow brick cathedral is topped by five copper-clad onion domes, each crowned with a gilded Russian Orthodox cross. Begun in 1916 and finished in 1922 at a cost of $117,000, it was designed by local architect Louis Allmendiger, who is otherwise known for tenement buildings in the same brick. The plan follows a Greek cross, with square corner towers carrying octagonal belfries, and the design was copied from the Cathedral of the Assumption in the Moscow Kremlin. Inside, painted murals, stained glass and marble-like painted columns surround a three-tiered oak iconostasis first erected in 1908 in the congregation's earlier church. Its icons were copied from works by Vasnetsov and Izahkevich, and an icon from the Pochaev monastery was presented by Patriarch Tikhon. A yellow brick rectory stands to the east. The cathedral was listed for its architecture and its embodiment of Russian Orthodox tradition.
Significance in brief: The nomination presents it as a unique local example of traditional Russian ecclesiastical architecture, modeled on the Cathedral of the Assumption in the Moscow Kremlin. Its five copper-clad onion domes make it a visual landmark on the Brooklyn skyline. The elaborate interior, especially the three-tiered oak iconostasis with icons copied from noted Russian iconographers, is cited as fine Russian religious art.
Machine-generated summary. This summary was generated by a language model from the official nomination document and has not been reviewed line by line by an editor. It may contain errors. Check the source document before relying on any detail. Source: nomination document (PDF) · National Archives catalog entry. NRHP reference 80002638, listed April 16, 1980. Summary generated October 2026 (model claude-sonnet-5-5, prompt v1.0-2026-10-29, confidence high).
Key facts
| Address | 228 N. 12th St., New York |
|---|---|
| County | Brooklyn |
| Listed | April 16, 1980 |
| Reference number | 80002638 |
| Resource type | Building |
| Period of significance | 1916-21 |
| Architect / builder | Louis Allmendiger |
| Architectural style | Russian version of the Byzantine style |
| Areas of significance | Architecture, Religion |
| Level of significance | Local |
| Status (as stated in the nomination) | Occupied, in religious use and described as in excellent condition and unaltered; the congregation has carried out restoration of liturgical items, murals and interior painting since 1966. |
| Acreage | 0.9 |
| Coordinates | 40.71947, -73.95341 (NPS GIS) |
What listing means for this property
Religious properties are listed for their architectural or historical significance, not their religious use. Listing is honorary and does not restrict the congregation's use of the building. The federal rehabilitation credit is generally unavailable unless part of the building is income-producing; some state programmes and preservation grants do cover religious buildings. Federal funding or permits trigger Section 106 review.
General information, not legal or tax advice. Rules change; confirm with your State Historic Preservation Office or a qualified adviser.
Sources and further reading
- National Park Service, National Register of Historic Places database (snapshot May 2026), reference 80002638.
- Nomination form (PDF, National Archives) — catalog entry
- Wikipedia article (used for cross-checking only; text not reproduced here)
- Wikidata Q2109124
- This listing as JSON
Last updated October 2026. Found an error? See the editorial policy for how to report it.