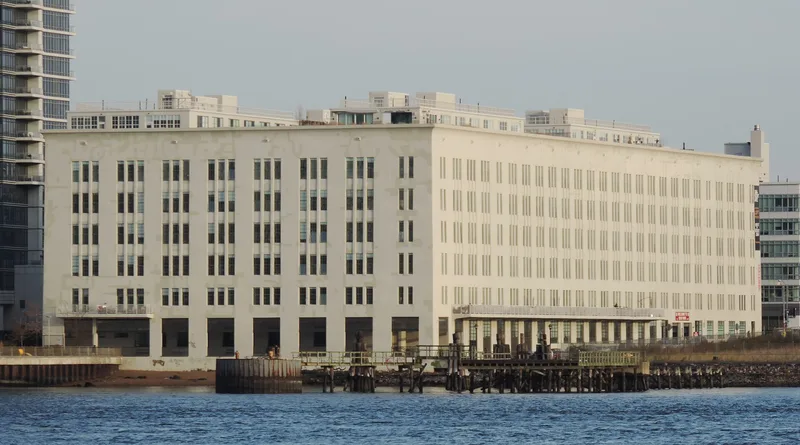
Austin, Nichols and Company Warehouse

Why it's listed
Occupying an entire waterfront block at 184 Kent Avenue in Brooklyn, this six-story warehouse was built in 1914-1915 for Austin, Nichols & Company, a wholesale grocery firm that wanted to consolidate operations scattered across nine Manhattan buildings. Architect Cass Gilbert, engineer Gunvald Aus and Turner Construction Company built it of steel-reinforced, poured-in-place concrete, chosen for its strength and fireproof qualities. The facade relies on plain lines and rhythmic groupings of windows rather than applied ornament, which set it apart from Gilbert's more decorative commissions. Inside were conveyors, chutes and pneumatic tubes, and a rail system able to hold 60 railcars delivered directly to the ground floor. Food was processed and packaged there, along with sundries such as soap and cigars. It is regarded as a landmark of early large-scale concrete construction and a major distribution center in the Port of New York. Later alterations converted some floors to apartments, though the original concrete structure remains intact.
Significance in brief: The nomination argues it is nationally significant in architecture and engineering for its pioneering use of reinforced concrete on an unprecedented industrial scale. Cass Gilbert's simple, expressive design contrasts with his usual decorated work. It was also one of the largest and most progressively planned food distribution operations in the Port of New York during the World War I era.
Machine-generated summary. This summary was generated by a language model from the official nomination document and has not been reviewed line by line by an editor. It may contain errors. Check the source document before relying on any detail. Source: nomination document (PDF) · National Archives catalog entry. NRHP reference 07000629, listed June 28, 2007. Summary generated October 2026 (model claude-sonnet-5-5, prompt v1.0-2026-10-29, confidence medium).
Key facts
| Address | 184 Kent Ave., Brooklyn |
|---|---|
| County | Brooklyn |
| Listed | June 28, 2007 |
| Reference number | 07000629 |
| Resource type | Building |
| Period of significance | 1914-1939 |
| Architect / builder | Gilbert, Cass (architect); Aus, Gunvald (structural engineer); Turner Construction Co. (contractor) |
| Architectural style | Late 19th & Early 20th Century American Movements / No style |
| Criteria |
|
| Areas of significance | Architecture, Industry, Engineering |
| Level of significance | State |
| Status (as stated in the nomination) | Current function listed as vacant/not in use; upper floors partly converted to apartments, with a fourth-floor conversion never completed and some office use on the fifth floor. |
| Acreage | 0.9 |
| Coordinates | 40.71871, -73.96460 (NPS GIS) |
What listing means for this property
For an income-producing building, listing (individually or as a contributing building in a district) is the gateway to the 20% federal rehabilitation tax credit on qualified rehabilitation costs, often stackable with state credits. Work claiming the credit must follow the Secretary of the Interior's Standards and be approved in advance.
Listing does not restrict a private owner acting without federal money or permits; where federal funding or licensing is involved, Section 106 review applies.
Noted as vacant in the nomination. Nomination documents can be decades old; current status may differ. If you are considering buying an empty listed property, read the due-diligence checklist.
General information, not legal or tax advice. Rules change; confirm with your State Historic Preservation Office or a qualified adviser.
Sources and further reading
- National Park Service, National Register of Historic Places database (snapshot May 2026), reference 07000629.
- Nomination form (PDF, National Archives) — catalog entry
- Wikipedia article (used for cross-checking only; text not reproduced here)
- Wikidata Q4822930
- This listing as JSON
Last updated October 2026. Found an error? See the editorial policy for how to report it.