Freeman House
Why it's listed
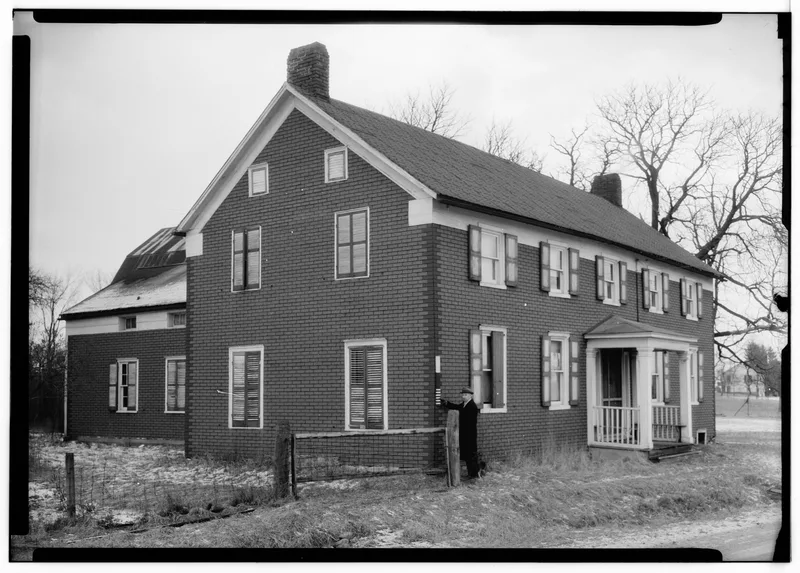
Located close to the road in the hamlet of Guilderland Center, this two-story Dutch Colonial house began in 1734 as a two-room dwelling with a loft, built by or for Robert Freeman. Around 1750 Barent Mynderse added a room to the west and raised the roof to create a full second story. A rear ell followed around 1800. The gable-roofed house is five bays wide, with concealed chimneys at the gable ends, a center entrance with an original handcrafted paneled Dutch door, and 12/12 windows on the first floor. Inside, much of the original hardware, woodwork and doors survive, along with large smooth-finished beams typical of Dutch construction. The western fireplace keeps its original paneling, fireback and sheet iron protector. Its significance rests on being one of the finest and earliest Colonial buildings in the Town, with its original integrity maintained and its development visible in the detailing of different periods. It remains a private residence, in good condition.
Significance in brief: The nomination calls it an exceptional Dutch Colonial house and one of the finest and earliest Colonial buildings in the Town. It was built by or for Robert Freeman in the 1730s, and Barent Mynderse later enlarged it. Its original integrity has been maintained, and the changes made in different periods remain visible in the detailing.
Machine-generated summary. This summary was generated by a language model from the official nomination document and has not been reviewed line by line by an editor. It may contain errors. Check the source document before relying on any detail. Source: nomination document (PDF) · National Archives catalog entry. NRHP reference 82001062, listed November 10, 1982. Summary generated October 2026 (model claude-sonnet-5-5, prompt v1.0-2026-10-29, confidence medium).
Key facts
| Address | 136 Main St., Guilderland |
|---|---|
| County | Albany County |
| Listed | November 10, 1982 |
| Reference number | 82001062 |
| Resource type | Building |
| Architect / builder | Architect and builder unknown; built by or for Robert Freeman in the 1730s; western addition attributed to Barent Mynderse |
| Architectural style | Dutch Colonial |
| Areas of significance | Architecture |
| Level of significance | Local |
| Status (as stated in the nomination) | Used as a residence, as originally; condition given as good; interior accessible by appointment. |
| Acreage | 1.7 |
| Coordinates | 42.70235, -73.96335 (NPS GIS) |
What listing means for this property
National Register listing is honorary for a privately owned home: it does not by itself restrict what an owner may do with their own money, and it does not require public access. Restrictions come from local landmark or historic-district ordinances, which are separate (how they differ).
Owner-occupied houses are not eligible for the 20% federal rehabilitation tax credit, which applies to income-producing buildings, but many states offer credits for homeowners. Listing also opens the door to preservation easements and to buying a plaque. Start with what listing means for homeowners, renovating a listed house and selling one.
General information, not legal or tax advice. Rules change; confirm with your State Historic Preservation Office or a qualified adviser.
Sources and further reading
- National Park Service, National Register of Historic Places database (snapshot May 2026), reference 82001062.
- Nomination form (PDF, National Archives) — catalog entry
- Wikipedia article (used for cross-checking only; text not reproduced here)
- Wikidata Q5501017
- This listing as JSON
Last updated October 2026. Found an error? See the editorial policy for how to report it.