Apple Tavern

Why it's listed
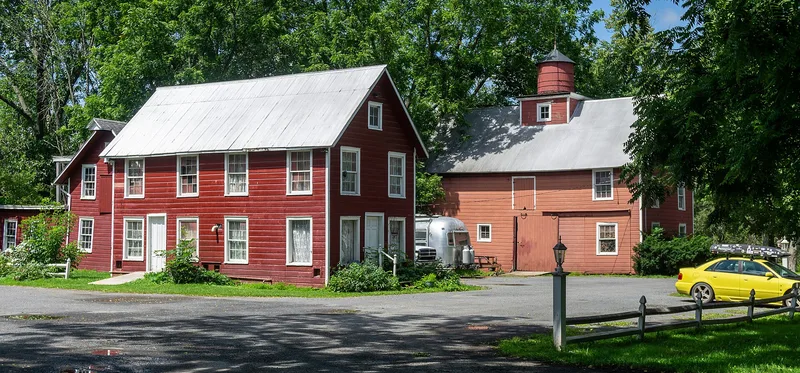
Apple Tavern is a two-story wood-frame building at 4450 Altamont Road in Guilderland, Albany County. It was built around 1760 and served as both a residence and a tavern. It stands near a five-road intersection along the old Schoharie Turnpike, and together with its barns it forms an intact farm and tavern complex. Travellers and stagecoaches regularly stopped here. In 1803 the tavern hosted the first Town Meeting after Guilderland was incorporated. Around 1880 the exterior was substantially renovated, adding a two-story columned portico across the north front with a central second-story balcony. A two-tiered screened porch sits on the east side, with chimneys at the gable ends and dormer windows across the front. The formal, imposing look of the portico is unusual for such an isolated rural building. Inside, many features from the eighteenth century survive. The property is now a residence and is valued as a significant part of the town's development.
Significance in brief: The building was a frequent stop for travellers and stagecoaches on the Schoharie Turnpike and hosted the first Town Meeting in 1803, when Guilderland was incorporated. Its 1880s two-story portico with a central second-story balcony gives it a formal, imposing character unusual for an isolated rural structure. It remains intact and is a significant historical element of the town.
Machine-generated summary. This summary was generated by a language model from the official nomination document and has not been reviewed line by line by an editor. It may contain errors. Check the source document before relying on any detail. Source: nomination document (PDF) · National Archives catalog entry. NRHP reference 82001055, listed November 10, 1982. Summary generated October 2026 (model claude-sonnet-5-5, prompt v1.0-2026-10-29, confidence medium).
Key facts
| Address | 4450 Altamont Rd., Guilderland |
|---|---|
| County | Albany County |
| Listed | November 10, 1982 |
| Reference number | 82001055 |
| Resource type | Building |
| Areas of significance | Architecture |
| Level of significance | Local |
| Status (as stated in the nomination) | Now used as a residence; the building remains intact with many 18th-century interior features and a nicely landscaped yard. |
| Acreage | 6.3 |
| Coordinates | 42.71029, -73.97409 (NPS GIS) |
What listing means for this property
For an income-producing building, listing (individually or as a contributing building in a district) is the gateway to the 20% federal rehabilitation tax credit on qualified rehabilitation costs, often stackable with state credits. Work claiming the credit must follow the Secretary of the Interior's Standards and be approved in advance.
Listing does not restrict a private owner acting without federal money or permits; where federal funding or licensing is involved, Section 106 review applies.
General information, not legal or tax advice. Rules change; confirm with your State Historic Preservation Office or a qualified adviser.
Sources and further reading
- National Park Service, National Register of Historic Places database (snapshot May 2026), reference 82001055.
- Nomination form (PDF, National Archives) — catalog entry
- Wikipedia article (used for cross-checking only; text not reproduced here)
- Wikidata Q4781239
- This listing as JSON
Last updated October 2026. Found an error? See the editorial policy for how to report it.