St. Mark's Lutheran Church

Why it's listed
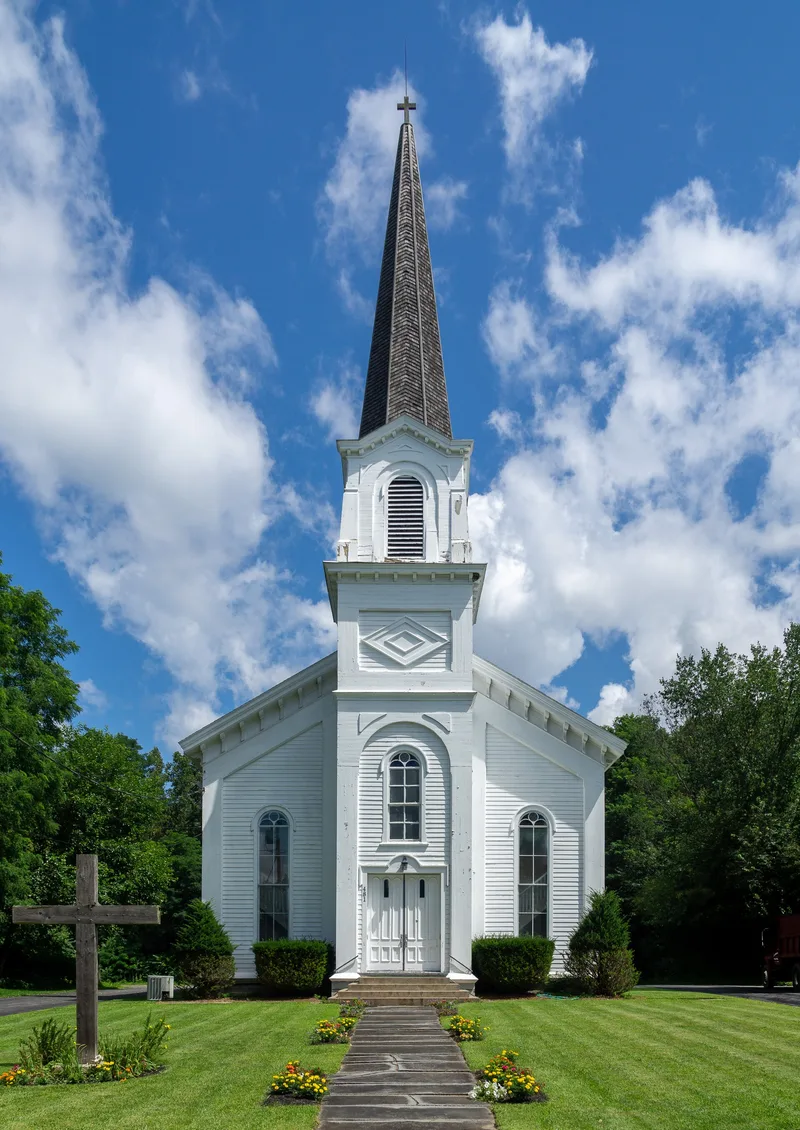
Built in 1872 on Main Street in Guilderland Center, this wood-frame, clapboard-sided building began as a Lutheran church and now serves as a community building. It was constructed after the congregation at Osborne Corners divided and part of it came to Guilderland Center to worship. The design is a vernacular interpretation of the Italianate style, with curved arched windows, a bracketed cornice, and a square bell tower with a pedimented cornice, topped by a polygonal spire. Side aisles flank the engaged front tower, a simplified form of church design popular in America since the eighteenth century. The nomination points to the building's quality craftsmanship and the considerable integrity of both interior and exterior; only the altar has been removed. The church sits on its original site, set back from the road, and survives in an area of growing suburban development. Its architect and builder are not recorded. Interior visits are possible by appointment and during productions.
Significance in brief: The nomination presents the church as a significant example of quality craftsmanship and a vernacular interpretation of high-style church design. Its simplified ecclesiastical design has side aisles flanking an engaged front tower with a polygonal spire. Both interior and exterior retain considerable integrity. It was built when the Osborne Corners congregation divided and part moved to Guilderland Center.
Machine-generated summary. This summary was generated by a language model from the official nomination document and has not been reviewed line by line by an editor. It may contain errors. Check the source document before relying on any detail. Source: nomination document (PDF) · National Archives catalog entry. NRHP reference 82001080, listed November 10, 1982. Summary generated October 2026 (model claude-sonnet-5-5, prompt v1.0-2026-10-29, confidence medium).
Key facts
| Address | Main St., Guilderland |
|---|---|
| County | Albany County |
| Listed | November 10, 1982 |
| Reference number | 82001080 |
| Resource type | Building |
| Architectural style | Vernacular interpretation of Italianate design |
| Areas of significance | Architecture |
| Level of significance | Local |
| Status (as stated in the nomination) | Condition is rated fair, with no known threats. Original use was a church and present use is a community building. The interior is intact except that the altar has been removed. |
| Acreage | 2 |
| Coordinates | 42.70439, -73.96893 (NPS GIS) |
What listing means for this property
Religious properties are listed for their architectural or historical significance, not their religious use. Listing is honorary and does not restrict the congregation's use of the building. The federal rehabilitation credit is generally unavailable unless part of the building is income-producing; some state programmes and preservation grants do cover religious buildings. Federal funding or permits trigger Section 106 review.
General information, not legal or tax advice. Rules change; confirm with your State Historic Preservation Office or a qualified adviser.
Sources and further reading
- National Park Service, National Register of Historic Places database (snapshot May 2026), reference 82001080.
- Nomination form (PDF, National Archives) — catalog entry
- Wikipedia article (used for cross-checking only; text not reproduced here)
- Wikidata Q7589966
- This listing as JSON
Last updated October 2026. Found an error? See the editorial policy for how to report it.