Center Square-Hudson-Park Historic District (Additional Documentation)

Why it's listed
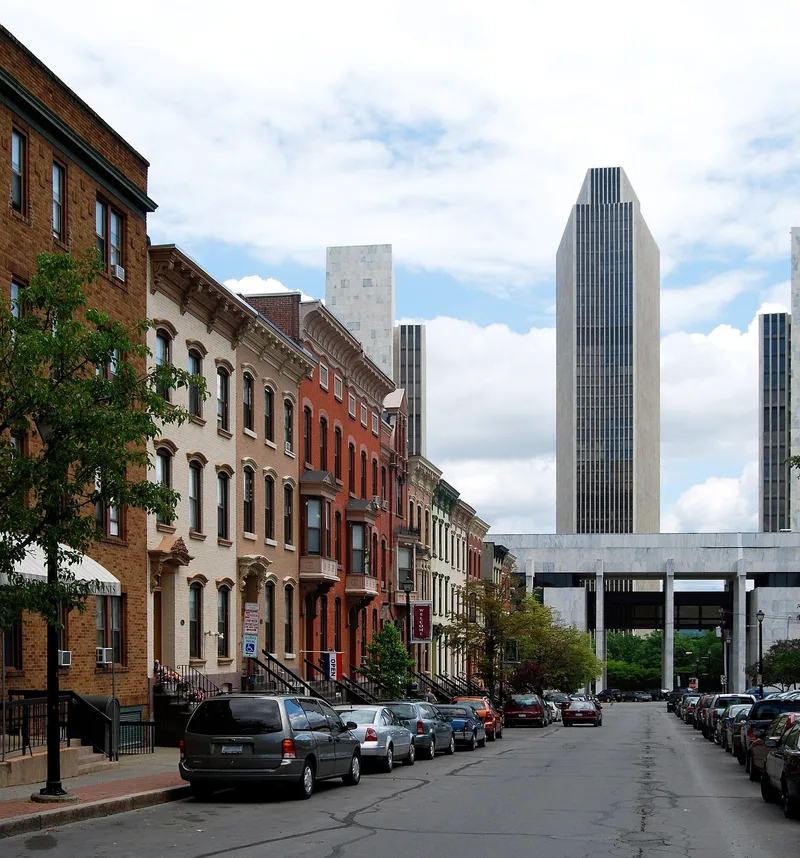
Center Square/Hudson-Park is a 27-block neighborhood on a hilltop in Albany, New York, made up largely of attached brick and brownstone townhouses. Most of its roughly 1,200 buildings went up between 1845 and 1920, after the Erie Canal's opening fueled the city's growth and the Ruttenkill Creek was filled to open new streets. Speculative rows, such as the eighteen Italianate houses of Martin Luther Row on Elm Street, sit alongside architect-designed homes, six churches, a former brewery, converted carriage houses and the Art Deco Alfred E. Smith State Office Building. State Street became fashionable because of nearby Washington Park and the new State Capitol, while other streets held working-class dwellings. The district was listed for its varied styles, its mix of high-style and vernacular design, and its record of Albany's nineteenth-century development. Modern gas stations and office buildings are counted as intrusions, and restoration work continues, especially in the northern half.
Significance in brief: The district is a harmonious collection of nineteenth and early twentieth-century urban architecture, mainly rowhouses, with both architect-designed and builder-designed examples across many eclectic styles. Some buildings have a sophistication comparable to Boston's Back Bay and New York City's West Side. It also documents Albany's growth after the Erie Canal opened, and it includes both well-to-do and working-class housing.
Machine-generated summary. This summary was generated by a language model from the official nomination document and has not been reviewed line by line by an editor. It may contain errors. Check the source document before relying on any detail. Source: nomination document (PDF) · National Archives catalog entry. NRHP reference 80002578, listed March 18, 1980. Summary generated October 2026 (model claude-sonnet-5-5, prompt v1.0-2026-10-29, confidence high).
Key facts
| Address | Roughly bounded by Park Ave., State, Lark and S. Swan Sts., Albany |
|---|---|
| County | Albany County |
| Listed | March 18, 1980 |
| Reference number | 80002578 |
| Resource type | District |
| Period of significance | 1800-1899, 1900- |
| Architect / builder | Architects named include William Hodgens, Marcus T. Reynolds, Albert Fuller, Charles G. Odgen, Ernest Hoffman, Alexander Selkirk, Worthington Palmer and Earle L. Kempton; builders include George Martin, James W. Eaton and William Bender (as developer). |
| Architectural style | Late Federal, Greek Revival, Italianate, Second Empire, High Victorian Gothic Revival, Queen Anne, Richardsonian Romanesque, Second Renaissance Revival, Dutch Revival, Georgian Revival |
| Criteria |
|
| Areas of significance | Architecture |
| Level of significance | Local |
| Status (as stated in the nomination) | Building conditions vary from restored and occupied to altered, deteriorated and vacant; the northern half has more rehabilitated structures, and rehabilitation is expanding. The district lists 22 modern intrusions. |
| Acreage | 99 |
| Coordinates | 42.65216, -73.76503 (NPS GIS) |
What listing means for this property
This is a historic district. Buildings within its boundary are either contributing (they add to the district's significance) or non-contributing. Owners of contributing income-producing buildings can claim the 20% federal rehabilitation tax credit; homeowners should look at state credits. National Register districts impose no design review by themselves; a local historic district ordinance, if one exists, does (the difference explained).
General information, not legal or tax advice. Rules change; confirm with your State Historic Preservation Office or a qualified adviser.
Sources and further reading
- National Park Service, National Register of Historic Places database (snapshot May 2026), reference 80002578.
- Nomination form (PDF, National Archives) — catalog entry
- Wikipedia article (used for cross-checking only; text not reproduced here)
- Wikidata Q5059345
- This listing as JSON
Last updated October 2026. Found an error? See the editorial policy for how to report it.