Warren Public Library

Why it's listed
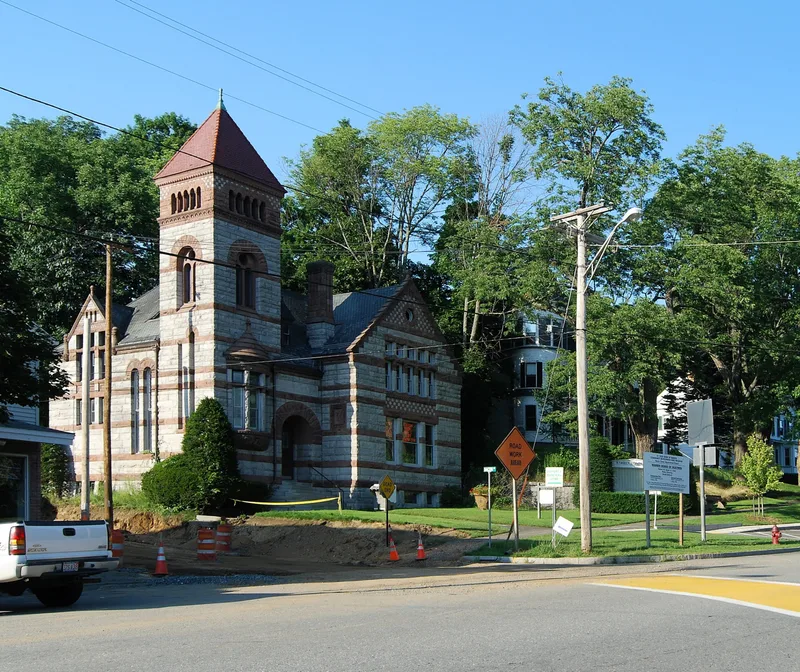
Built in 1889 and dedicated in 1890, this granite and brownstone library stands at Main and Bacon Streets in the center of Warren, Massachusetts. Amos P. Cutting designed it in the Richardsonian Romanesque style, with an asymmetrical plan, rusticated stone, round arches, a sixty-foot corner tower and an ornate carved oriel window with an owl at its base. The land was donated by Wilson H. Fairbank, and local donors and area mills helped fund construction after the library outgrew its rooms in the town hall. Inside, quartered oak woodwork, original furniture, stained glass and a dramatic stack-room staircase added in 1901 survive. The upper floor served as Library Hall, used for meetings and a local museum. The building is recognized for its role as a cultural center and meeting place for the town, and for its notably intact architecture, which is regarded as the finest in Warren.
Significance in brief: The nomination argues significance under Criterion A for the library's long service as a cultural center and meeting place for Warren. Under Criterion C it is a fine small-scale public building in the Richardsonian Romanesque style, with exceptionally well-preserved exterior and interior, original stained glass and furniture. It is described as the single finest building in town.
Machine-generated summary. This summary was generated by a language model from the official nomination document and has not been reviewed line by line by an editor. It may contain errors. Check the source document before relying on any detail. Source: nomination document (PDF) · National Archives catalog entry. NRHP reference 00000146, listed March 13, 2000. Summary generated October 2026 (model claude-sonnet-5-5, prompt v1.0-2026-10-29, confidence high).
Key facts
| Address | Main St. at Bacon St., Warren |
|---|---|
| County | Worcester County |
| Listed | March 13, 2000 |
| Reference number | 00000146 |
| Resource type | Building |
| Period of significance | 1889-1949 |
| Architect / builder | Amos P. Cutting, architect; Patrick Beston, builder (1889); Cutting, Carleton & Cutting, architect (1901 interior) |
| Architectural style | Late Victorian/Romanesque (Richardsonian Romanesque) |
| Criteria |
|
| Areas of significance | Architecture, Community Planning and Development, Education |
| Level of significance | Local |
| Status (as stated in the nomination) | Described as extremely well preserved inside and out; still used as a library, with the second-floor hall housing a museum. Modern protective glass panels cover the stained glass windows. |
| Acreage | 0.9 |
| Coordinates | 42.21319, -72.19304 (NPS GIS) |
What listing means for this property
For a publicly owned building or structure, listing mainly matters when federal funds, permits or licences are involved: projects then go through Section 106 review so effects on the property are considered. Listing also strengthens applications for preservation grants and, for leased income-producing uses, can enable the federal rehabilitation tax credit.
General information, not legal or tax advice. Rules change; confirm with your State Historic Preservation Office or a qualified adviser.
Sources and further reading
- National Park Service, National Register of Historic Places database (snapshot May 2026), reference 00000146.
- Nomination form (PDF, National Archives) — catalog entry
- Wikipedia article (used for cross-checking only; text not reproduced here)
- Wikidata Q7970435
- This listing as JSON
Last updated October 2026. Found an error? See the editorial policy for how to report it.