West Brookfield Center Historic District

Why it's listed
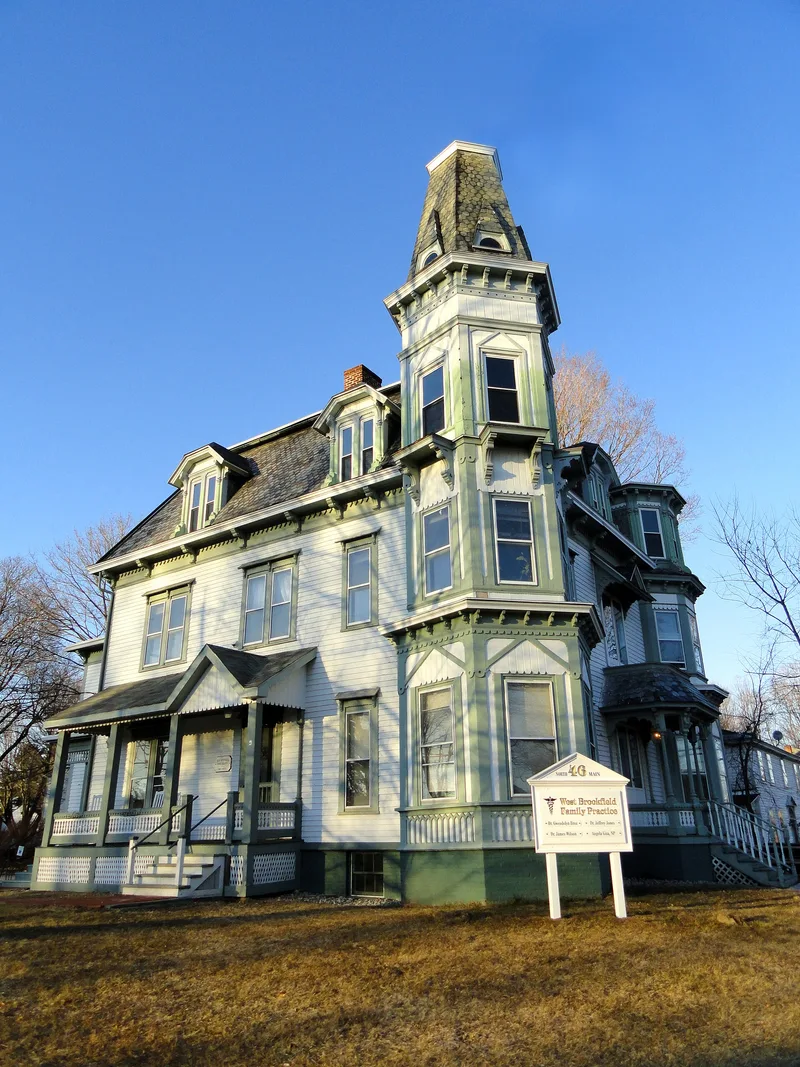
West Brookfield Center is a village district of roughly 85 acres in Worcester County, Massachusetts, arranged around a town common with Wickaboag Pond to the west. It contains 218 contributing resources, including houses, barns, shops, churches, Town Hall, a library and a former factory. Most buildings date from about 1800 to 1840 and from about 1855 to 1885, and the district is chiefly Federal and Greek Revival in character, with at least one example of each major late 19th-century style. Joiner James Clark is credited with several local houses and the Classical Seminary building, and Boston architect W. D. Preston designed the Fales House. The village grew through printing and publishing by the Merriam family, through cabinetmaking, and through a new post road in 1827 and the Western Railroad in the late 1830s. All contributing resources were in place by 1938, the end of the period of significance.
Significance in brief: The district preserves a village center whose buildings were all in place by 1938, with outstanding Federal and Greek Revival architecture and examples of every major late 19th-century style. It also reflects local printing and publishing, cabinetmaking and joinery, and growth tied to the new post road and the Western Railroad. The form does not list the criteria letters legibly in the excerpt.
Machine-generated summary. This summary was generated by a language model from the official nomination document and has not been reviewed line by line by an editor. It may contain errors. Check the source document before relying on any detail. Source: nomination document (PDF) · National Archives catalog entry. NRHP reference 90000885, listed June 28, 1990. Summary generated October 2026 (model claude-sonnet-5-5, prompt v1.0-2026-10-29, confidence medium).
Key facts
| Address | Roughly Central and Cottage Sts. from Sherman St. to Lake St. and W., N. and S. Main Sts. from Chapman Ave. to Maple St., West Brookfield |
|---|---|
| County | Worcester County |
| Listed | June 28, 1990 |
| Reference number | 90000885 |
| Resource type | District |
| Period of significance | to 1938 |
| Architect / builder | James Clark (joiner and cabinetmaker); W. D. Preston of Boston (George Fales House) |
| Architectural style | Federal, Greek Revival, Colonial/Georgian, Italianate, Second Empire, Queen Anne, Stick, Shingle, Victorian Gothic, Romanesque, Colonial Revival, Craftsman |
| Areas of significance | Industry, Community Planning and Development, Commerce, Agriculture, Architecture |
| Level of significance | Local |
| Status (as stated in the nomination) | Most buildings remain in residential, commercial, civic and religious use; the Tomblen House (Windemere) has been rehabilitated for offices, and the district's factory is no longer active. |
| Acreage | 85 |
| Coordinates | 42.23505, -72.14133 (NPS GIS) |
What listing means for this property
This is a historic district. Buildings within its boundary are either contributing (they add to the district's significance) or non-contributing. Owners of contributing income-producing buildings can claim the 20% federal rehabilitation tax credit; homeowners should look at state credits. National Register districts impose no design review by themselves; a local historic district ordinance, if one exists, does (the difference explained).
General information, not legal or tax advice. Rules change; confirm with your State Historic Preservation Office or a qualified adviser.
Sources and further reading
- National Park Service, National Register of Historic Places database (snapshot May 2026), reference 90000885.
- Nomination form (PDF, National Archives) — catalog entry
- Wikipedia article (used for cross-checking only; text not reproduced here)
- Wikidata Q7984601
- This listing as JSON
Last updated October 2026. Found an error? See the editorial policy for how to report it.