Brookfield Common Historic District

Why it's listed
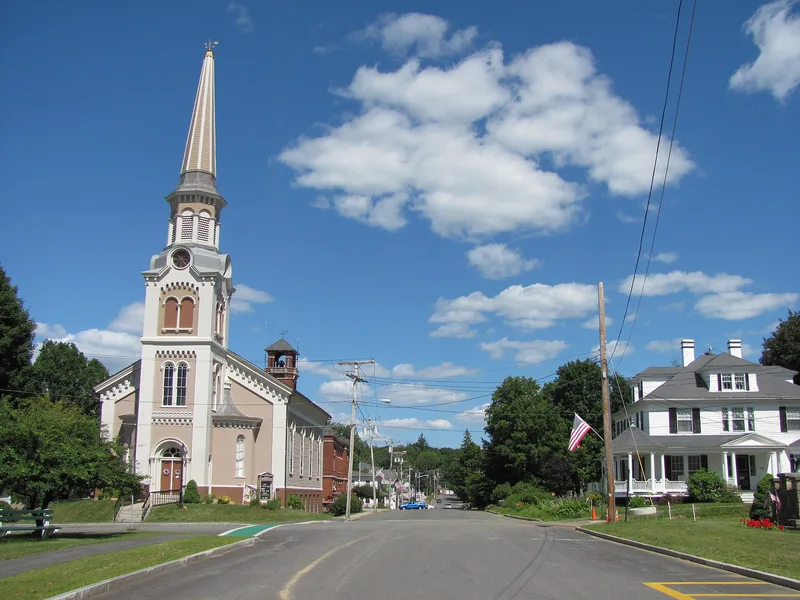
Brookfield Common Historic District covers roughly 62 acres in the center of Brookfield, Massachusetts, arranged around Banister Common and the triangular Mall at its northern end. Its 93 contributing resources, all in place by 1939, include houses, churches, a town hall, a library and commercial buildings. Federal houses along Main Street, the old Boston Post Road, are the earliest, among them the Oliver Crosby House of 1797, attributed to Asher Benjamin. Greek Revival, Italianate and Second Empire dwellings followed, including the temple-front Dr. Pease House and Kimbalwood, designed by Elbridge Boyden. The village grew most between 1830 and 1870, when prosperous farmers, clergy, lawyers and shoe manufacturers built substantial homes near the Common. Boot and shoe factories also led to modest worker housing, including tenements and small Victorian vernacular cottages. The district is notable for the consistent scale of its buildings and the range of styles preserved.
Significance in brief: The district preserves a largely intact New England town center with notable Federal, Greek Revival, Italianate and Second Empire buildings. It reflects the growth of the village between 1830 and 1870, driven by farming and the boot and shoe industry, and it includes homes of leading local citizens and workers' housing.
Machine-generated summary. This summary was generated by a language model from the official nomination document and has not been reviewed line by line by an editor. It may contain errors. Check the source document before relying on any detail. Source: nomination document (PDF) · National Archives catalog entry. NRHP reference 90000161, listed February 23, 1990. Summary generated October 2026 (model claude-sonnet-5-5, prompt v1.0-2026-10-29, confidence medium).
Key facts
| Address | Roughly Howard, Sherman, Prouty, W. Main, Main, and Upper River Sts., Brookfield |
|---|---|
| County | Worcester County |
| Listed | February 23, 1990 |
| Reference number | 90000161 |
| Resource type | District |
| Period of significance | Through 1939 (end date stated; start date not given in the available text) |
| Architect / builder | Asher Benjamin (attributed, Oliver Crosby House); Elbridge Boyden of Worcester (Kimbalwood and Congregational Church); Tyler Mossman (Dr. Pease House) |
| Architectural style | Federal, Greek Revival, Italianate, Second Empire, Queen Anne, Gothic, Stick Style, Romanesque Revival, Colonial Revival, Tudor Revival, and Victorian vernacular |
| Areas of significance | Community Planning and Development, Architecture |
| Level of significance | Local |
| Status (as stated in the nomination) | Most buildings remain in residential, commercial, civic, religious and library use; Kimbalwood is described as recently restored. Of 123 resources, 93 contribute. |
| Acreage | 62 |
| Coordinates | 42.21470, -72.10217 (NPS GIS) |
What listing means for this property
This is a historic district. Buildings within its boundary are either contributing (they add to the district's significance) or non-contributing. Owners of contributing income-producing buildings can claim the 20% federal rehabilitation tax credit; homeowners should look at state credits. National Register districts impose no design review by themselves; a local historic district ordinance, if one exists, does (the difference explained).
General information, not legal or tax advice. Rules change; confirm with your State Historic Preservation Office or a qualified adviser.
Sources and further reading
- National Park Service, National Register of Historic Places database (snapshot May 2026), reference 90000161.
- Nomination form (PDF, National Archives) — catalog entry
- Wikipedia article (used for cross-checking only; text not reproduced here)
- Wikidata Q4974568
- This listing as JSON
Last updated October 2026. Found an error? See the editorial policy for how to report it.