Warren Town Hall

Why it's listed
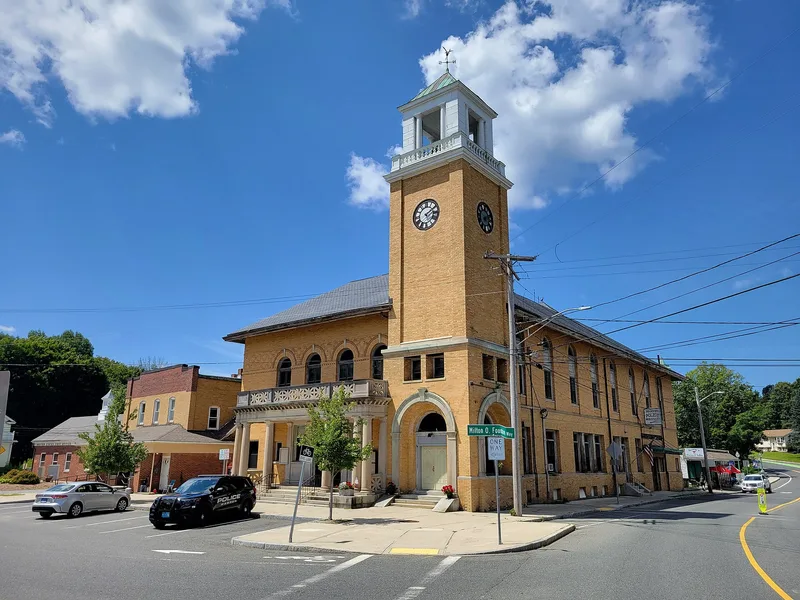
Warren Town Hall, at 1 Main Street, is a cream-colored brick civic building completed in 1900 beside the town common. It was rebuilt from the fire-damaged shell of an 1879 Romanesque Revival town hall by the Boston firm Dwight & Chandler, with Henry Hyde Dwight, who had family ties to Warren, leading the effort. The two-story structure has a slate hipped roof, a limestone portico with six Doric columns, and a 73-foot campanile with clock faces. Inside are oak-trimmed offices, a meeting room, and a second-floor auditorium with a balcony. The site had earlier held mills and factories. Before 1879, Warren had held town meetings in private halls and a former academy. The building is valued for its architecture, its role in local government and entertainment, and its dominant place in the village center. Its main alteration came in 1937, when the tower was rebuilt about 17 feet shorter. Town offices left in 1992, and the police station now uses much of the first floor.
Significance in brief: The nomination finds it significant under Criteria A and C for architecture, community planning and government, entertainment, and politics/government. It is a sophisticated Italian Renaissance-inspired civic building designed by Boston architects Dwight & Chandler, and it anchors the town center. It served as the town's government seat and public auditorium after decades of meetings in makeshift and private venues.
Machine-generated summary. This summary was generated by a language model from the official nomination document and has not been reviewed line by line by an editor. It may contain errors. Check the source document before relying on any detail. Source: nomination document (PDF) · National Archives catalog entry. NRHP reference 01000650, listed June 14, 2001. Summary generated October 2026 (model claude-sonnet-5-5, prompt v1.0-2026-10-29, confidence medium).
Key facts
| Address | 1 Main St., Warren |
|---|---|
| County | Worcester County |
| Listed | June 14, 2001 |
| Reference number | 01000650 |
| Resource type | Building |
| Period of significance | 1900-1951 |
| Architect / builder | Dwight & Chandler, architects, of Boston (Henry Hyde Dwight and Howland Shaw Chandler) |
| Architectural style | Late 19th and Early 20th Century Revival: Italian Renaissance |
| Criteria |
|
| Areas of significance | Architecture, Community Planning and Development, Entertainment/Recreation, Politics/Government |
| Level of significance | Local |
| Status (as stated in the nomination) | Town offices moved out in 1992 and the police station occupies much of the first floor; the auditorium and second floor are no longer in active use, but the building has been adequately maintained. |
| Acreage | 0.9 |
| Coordinates | 42.21290, -72.19481 (NPS GIS) |
What listing means for this property
For a publicly owned building or structure, listing mainly matters when federal funds, permits or licences are involved: projects then go through Section 106 review so effects on the property are considered. Listing also strengthens applications for preservation grants and, for leased income-producing uses, can enable the federal rehabilitation tax credit.
General information, not legal or tax advice. Rules change; confirm with your State Historic Preservation Office or a qualified adviser.
Sources and further reading
- National Park Service, National Register of Historic Places database (snapshot May 2026), reference 01000650.
- Nomination form (PDF, National Archives) — catalog entry
- Wikipedia article (used for cross-checking only; text not reproduced here)
- Wikidata Q7970527
- This listing as JSON
Last updated October 2026. Found an error? See the editorial policy for how to report it.