Salisbury Factory Building

Why it's listed
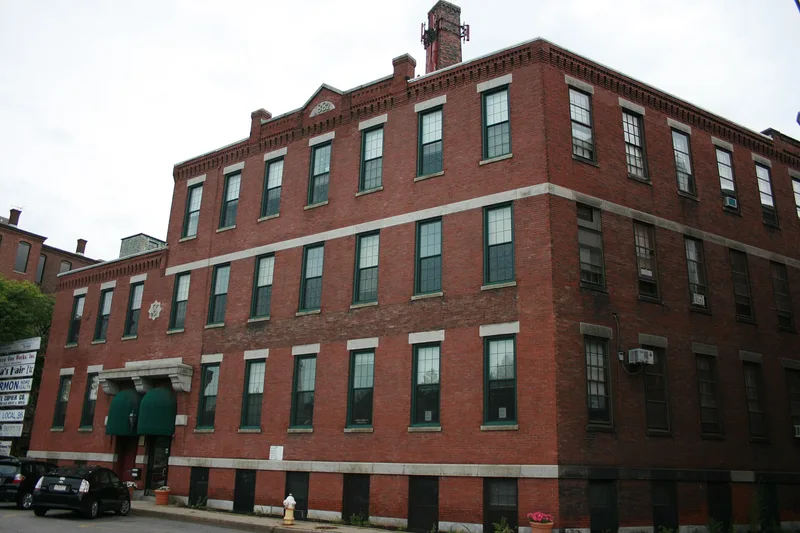
Located at the northeast corner of Union and Market Streets in Worcester, this red brick factory was built in 1882 to designs by Stephen Earle, a prominent local architect. The original three-story portion has a flat roof, a corbelled cornice, a west-facade parapet and plain granite trim. Between 1886 and 1896 Earle also designed a two-story addition on the Union Street side, which brought the double entry under a heavy granite hood. Stephen Salisbury III built it as part of a family tradition begun by his father, whose Court Mills were the city's first factories to rent space and power to small manufacturers. Most Salisbury factories near Lincoln Square were later demolished or altered, leaving this building and one other on Union Street as the best evidence of that influence. It was first occupied by the Worcester Barbed Wire Fence Company, then by Washburn & Moen until 1898, and later by G.L. Brownell's twisting machinery firm. Small commercial firms now rent space there.
Significance in brief: It is one of the last surviving examples of factory buildings erected by the Salisbury family, who supplied rental factory space and power to many of Worcester's major industries. Mid-twentieth-century redevelopment demolished or altered nearly all the others. It also reflects the city's barbed wire industry, tied to Washburn & Moen.
Machine-generated summary. This summary was generated by a language model from the official nomination document and has not been reviewed line by line by an editor. It may contain errors. Check the source document before relying on any detail. Source: nomination document (PDF) · National Archives catalog entry. NRHP reference 80000588, listed March 5, 1980. Summary generated October 2026 (model claude-sonnet-5-5, prompt v1.0-2026-10-29, confidence medium).
Key facts
| Address | 49-51 Union St., Worcester |
|---|---|
| County | Worcester County |
| Listed | March 5, 1980 |
| Reference number | 80000588 |
| Resource type | Building |
| Architect / builder | Stephen Earle (architect); built by Stephen Salisbury III |
| Architectural style | Utilitarian industrial |
| Areas of significance | Industry |
| Level of significance | State, Local |
| Status (as stated in the nomination) | Currently in commercial use, rented to a variety of small firms. |
| Acreage | 0.4 |
| Coordinates | 42.27006, -71.79792 (NPS GIS) |
What listing means for this property
For an income-producing building, listing (individually or as a contributing building in a district) is the gateway to the 20% federal rehabilitation tax credit on qualified rehabilitation costs, often stackable with state credits. Work claiming the credit must follow the Secretary of the Interior's Standards and be approved in advance.
Listing does not restrict a private owner acting without federal money or permits; where federal funding or licensing is involved, Section 106 review applies.
General information, not legal or tax advice. Rules change; confirm with your State Historic Preservation Office or a qualified adviser.
Sources and further reading
- National Park Service, National Register of Historic Places database (snapshot May 2026), reference 80000588.
- Nomination form (PDF, National Archives) — catalog entry
- Wikipedia article (used for cross-checking only; text not reproduced here)
- Wikidata Q7404766
- This listing as JSON
Last updated October 2026. Found an error? See the editorial policy for how to report it.