Salisbury Factory Building

Why it's listed
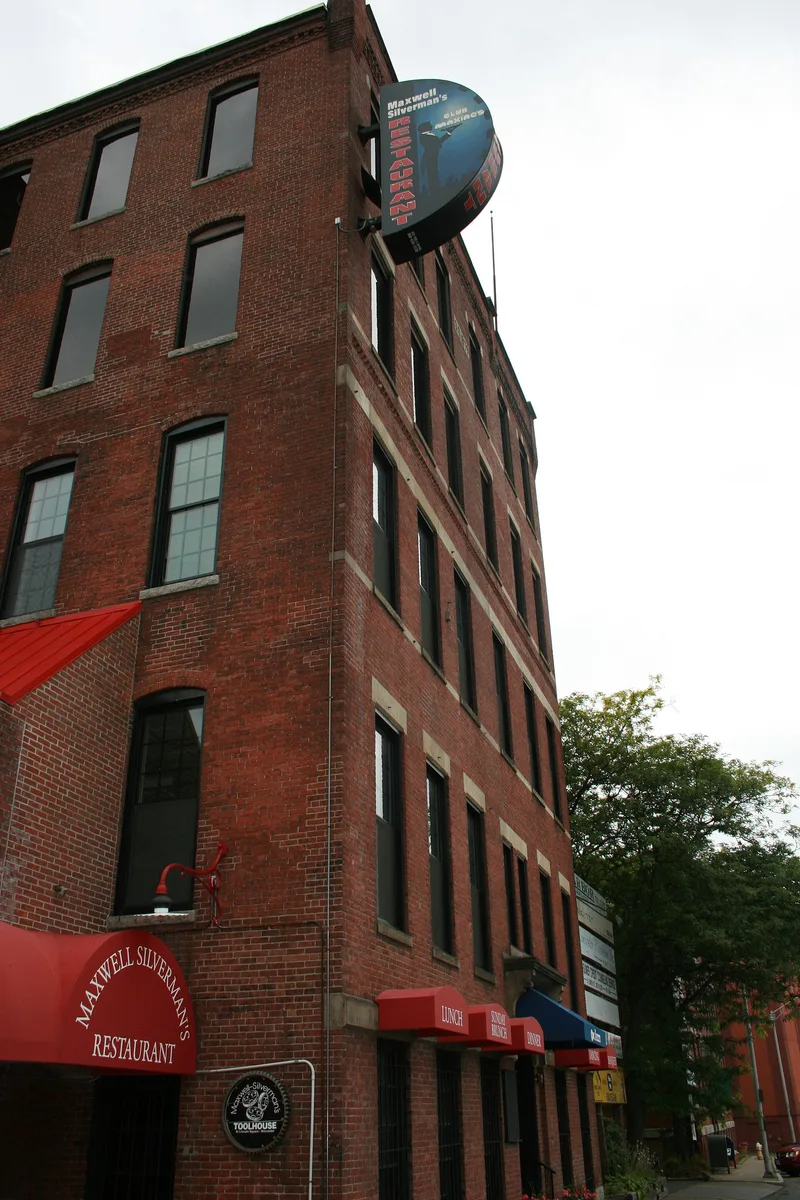
Built in 1879 at 25 Union Street in Worcester, this five-storey red brick factory measures 54 by 135 feet, with its facade facing Union Street. Buff sandstone string courses, corbelling, a stepped parapet and a bracketed entry hood give the front Victorian Gothic character, while the side walls are plain, with evenly spaced arched windows. Stephen Salisbury III built it as one of three factories erected between 1876 and 1879 on the site of the Court Mills, which his father had built in 1829-1832. Those mills were the first in Worcester to lease loft space and supply power to small manufacturers, a pattern that shaped the city's industry. The Munroe Organ Reed Company occupied the building from 1879 until 1889, employing about two hundred workers by 1881. Porter & Gardner, last manufacturers, followed in the 1890s, and after 1903 a succession of small firms used it. A restaurant was added in 1976, and further alterations came in 1978-79.
Significance in brief: It was one of three factories Stephen Salisbury III built between 1876 and 1879 on the site of the Court Mills. These mills leased loft space and power to small manufacturers, a system that shaped Worcester's industrial development. The building housed the Munroe Organ Reed Company and later other small firms. The themes checked are architecture, industry and community development.
Machine-generated summary. This summary was generated by a language model from the official nomination document and has not been reviewed line by line by an editor. It may contain errors. Check the source document before relying on any detail. Source: nomination document (PDF) · National Archives catalog entry. NRHP reference 80000587, listed March 5, 1980. Summary generated October 2026 (model claude-sonnet-5-5, prompt v1.0-2026-10-29, confidence medium).
Key facts
| Address | 25 Union St., Worcester |
|---|---|
| County | Worcester County |
| Listed | March 5, 1980 |
| Reference number | 80000587 |
| Resource type | Building |
| Architect / builder | Architect unknown; built by Stephen Salisbury III |
| Architectural style | Victorian Gothic elements |
| Areas of significance | Industry, Community Planning and Development |
| Level of significance | State, Local |
| Status (as stated in the nomination) | Used as a factory and restaurant; a restaurant was added in 1976, and alterations were made in 1978-79 (elevator shaft, new fourth-storey sash, small addition). |
| Acreage | 0.3 |
| Coordinates | 42.27015, -71.79804 (NPS GIS) |
What listing means for this property
For an income-producing building, listing (individually or as a contributing building in a district) is the gateway to the 20% federal rehabilitation tax credit on qualified rehabilitation costs, often stackable with state credits. Work claiming the credit must follow the Secretary of the Interior's Standards and be approved in advance.
Listing does not restrict a private owner acting without federal money or permits; where federal funding or licensing is involved, Section 106 review applies.
General information, not legal or tax advice. Rules change; confirm with your State Historic Preservation Office or a qualified adviser.
Sources and further reading
- National Park Service, National Register of Historic Places database (snapshot May 2026), reference 80000587.
- Nomination form (PDF, National Archives) — catalog entry
- Wikipedia article (used for cross-checking only; text not reproduced here)
- Wikidata Q7404765
- This listing as JSON
Last updated October 2026. Found an error? See the editorial policy for how to report it.