Gilman Block

Why it's listed
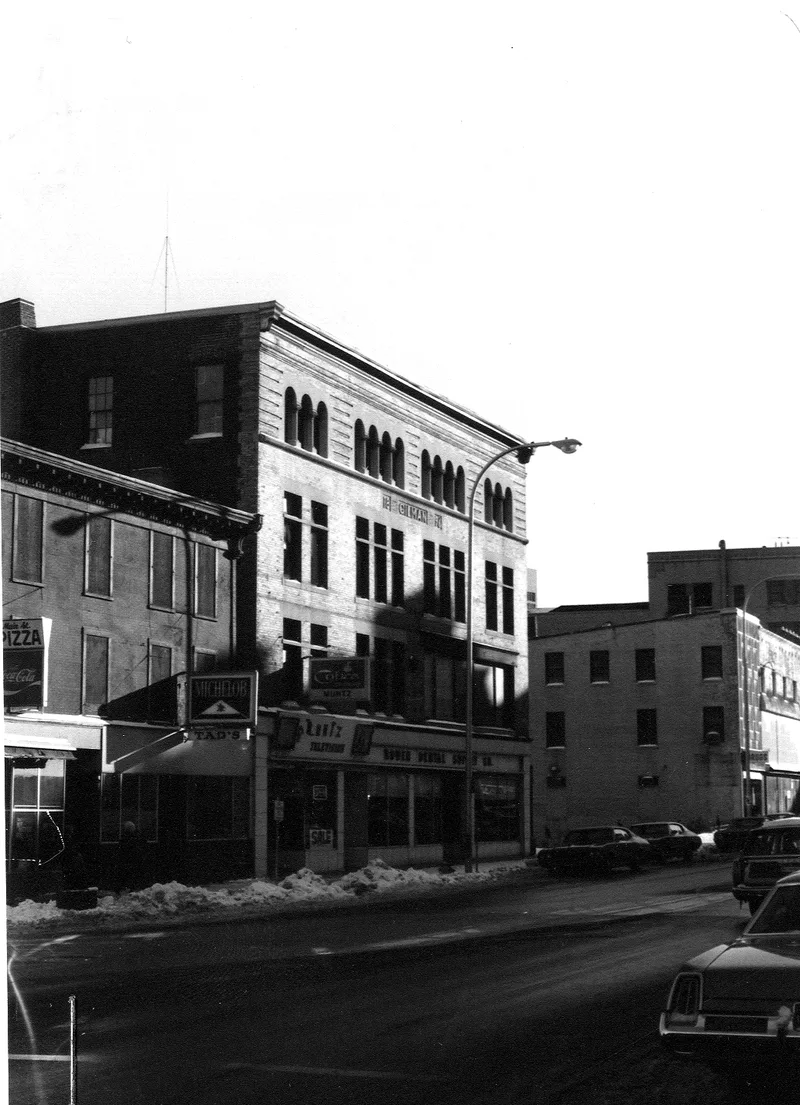
Built in 1896 on the east side of Main Street in downtown Worcester, this four-story brick block was designed by the local firm Cutting, Carleton & Cutting for Moses D. Gilman. Its main facade follows Classical Revival models, with buff brick laid to suggest rusticated stone, limestone trim, a copper cornice and a band of Romanesque-style arched windows on the fourth floor. It was first built for the Rogers-Young Company, a bakery and confectionery business, and later held a mix of shops, offices and other tenants. In the early 1900s three immigrant congregations, two Swedish-Finnish and one Danish, held services there. It was one of the first Classical Revival buildings in downtown Worcester and reflects the city's commercial growth between about 1890 and 1917. Today it is the only building left on its stretch of Main Street, with nightclubs on the ground floor and vacant upper floors.
Significance in brief: It is a well-preserved, high-quality example of late 19th century Classical Revival commercial architecture with Romanesque Revival details. It reflects the rebuilding of Main Street during Worcester's industrial boom. It also served in the early 20th century as a meeting place for Swedish-Finnish and Danish church congregations.
Machine-generated summary. This summary was generated by a language model from the official nomination document and has not been reviewed line by line by an editor. It may contain errors. Check the source document before relying on any detail. Source: nomination document (PDF) · National Archives catalog entry. NRHP reference 00001342, listed November 20, 2000. Summary generated October 2026 (model claude-sonnet-5-5, prompt v1.0-2026-10-29, confidence high).
Key facts
| Address | 207-219 Main St., Worcester |
|---|---|
| County | Worcester County |
| Listed | November 20, 2000 |
| Reference number | 00001342 |
| Resource type | Building |
| Period of significance | 1896-1950 |
| Architect / builder | Cutting, Carleton & Cutting, architects, Worcester; J. W. Bishop & Company, builders, Worcester |
| Architectural style | Late 19th & 20th Century Revivals/Classical Revival |
| Criteria |
|
| Areas of significance | Architecture, Commerce, Community Planning and Development, European |
| Level of significance | Local |
| Status (as stated in the nomination) | Ground floor storefronts house nightclubs; the upper floors are currently vacant. The building is the only one left standing on its block of Main Street, surrounded by a surface parking lot. |
| Acreage | 0.9 |
| Coordinates | 42.26775, -71.80036 (NPS GIS) |
What listing means for this property
For an income-producing building, listing (individually or as a contributing building in a district) is the gateway to the 20% federal rehabilitation tax credit on qualified rehabilitation costs, often stackable with state credits. Work claiming the credit must follow the Secretary of the Interior's Standards and be approved in advance.
Listing does not restrict a private owner acting without federal money or permits; where federal funding or licensing is involved, Section 106 review applies.
General information, not legal or tax advice. Rules change; confirm with your State Historic Preservation Office or a qualified adviser.
Sources and further reading
- National Park Service, National Register of Historic Places database (snapshot May 2026), reference 00001342.
- Nomination form (PDF, National Archives) — catalog entry
- Wikipedia article (used for cross-checking only; text not reproduced here)
- Wikidata Q5562465
- This listing as JSON
Last updated October 2026. Found an error? See the editorial policy for how to report it.