Parkhill Mill
Also known as: Cleghorn Mill; Parkhill Manufacturing Co.

Why it's listed
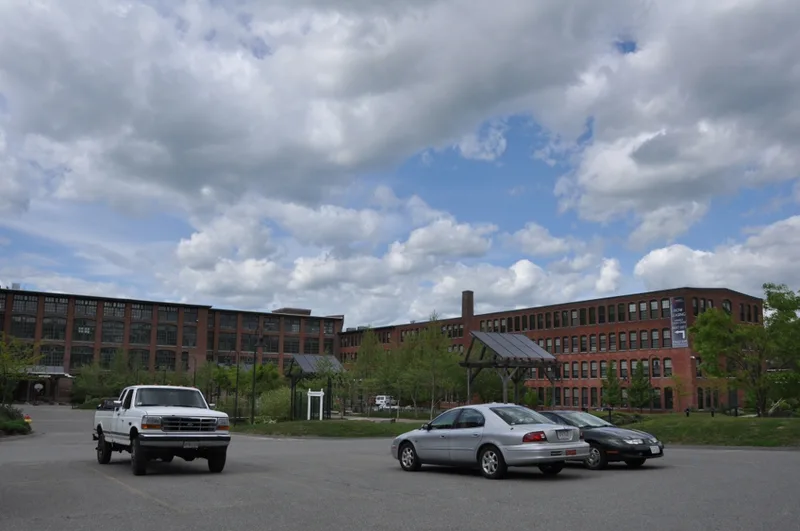
Parkhill Mill is a U-shaped complex of brick mill buildings beside the Nashua River in Fitchburg, Massachusetts. Construction began in 1885 when Andrew Cleghorn built a four-story weaving mill and a brick power plant with a 100-foot chimney. John Parkhill bought the property in 1889, and the Parkhill Manufacturing Company added steel-framed four-story buildings in 1909 and 1915. A railroad bridge from about 1930 crosses the river beside the site. The buildings are plain and functional, with granite sills, segmented brick arches and very large windows meant to bring in daylight. The complex handled the whole cotton process, from raw bales to finished ginghams and chambrays. Parkhill's success marked a new period of prosperity for Fitchburg and helped create the surrounding Cleghorn neighborhood, where workers, many of them French Canadian, settled near the mills. Two outbuildings were demolished in 2001, but the remaining buildings retain the character of the years from 1885 to 1915.
Significance in brief: The complex is argued to represent Fitchburg's cotton textile industry and its period of greatest growth and expansion from 1885 to 1915. Parkhill's gingham production marked a new era of prosperity for the city and spurred the growth of the surrounding Cleghorn neighborhood. The buildings also illustrate utilitarian industrial architecture and the move toward steel-framed mill construction.
Machine-generated summary. This summary was generated by a language model from the official nomination document and has not been reviewed line by line by an editor. It may contain errors. Check the source document before relying on any detail. Source: nomination document (PDF) · National Archives catalog entry. NRHP reference 08000090, listed February 20, 2008. Summary generated October 2026 (model claude-sonnet-5-5, prompt v1.0-2026-10-29, confidence medium).
Key facts
| Address | 1 Oak Hill Rd., Fitchburg |
|---|---|
| County | Worcester County |
| Listed | February 20, 2008 |
| Reference number | 08000090 |
| Resource type | Building |
| Architectural style | Other: Utilitarian Industrial / Light Industrial |
| Areas of significance | Architecture, Commerce, Community Planning and Development, Industry |
| Level of significance | Local |
| Status (as stated in the nomination) | Current functions are listed as education, business/office space and vacant (not in use). Two buildings (2 and 3) were demolished in 2001, and solar and geothermal systems have been installed. |
| Acreage | 5.3 |
| Coordinates | 42.58289, -71.82037 (NPS GIS) |
What listing means for this property
For an income-producing building, listing (individually or as a contributing building in a district) is the gateway to the 20% federal rehabilitation tax credit on qualified rehabilitation costs, often stackable with state credits. Work claiming the credit must follow the Secretary of the Interior's Standards and be approved in advance.
Listing does not restrict a private owner acting without federal money or permits; where federal funding or licensing is involved, Section 106 review applies.
General information, not legal or tax advice. Rules change; confirm with your State Historic Preservation Office or a qualified adviser.
Sources and further reading
- National Park Service, National Register of Historic Places database (snapshot May 2026), reference 08000090.
- Nomination form (PDF, National Archives) — catalog entry
- Wikipedia article (used for cross-checking only; text not reproduced here)
- Wikidata Q17062452
- This listing as JSON
Last updated October 2026. Found an error? See the editorial policy for how to report it.