Fay Club
Also known as: Fay House

Why it's listed
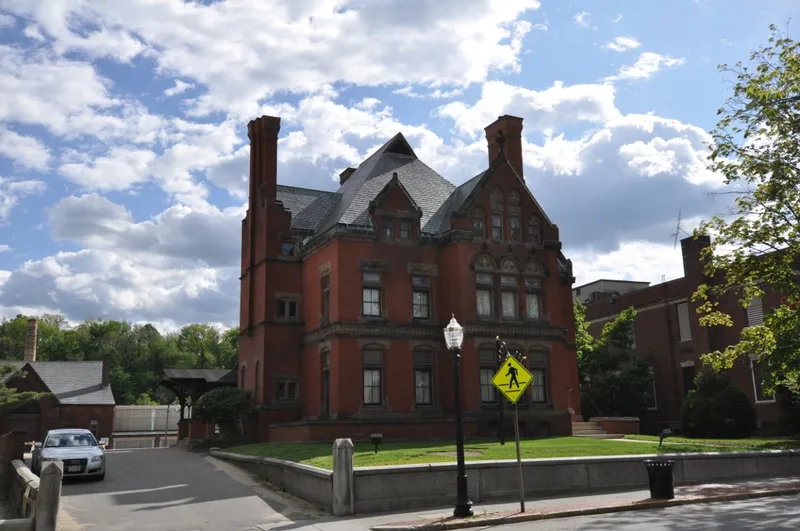
Built in 1883 at 658 Main Street in downtown Fitchburg, this High Victorian Gothic residence was designed by Richard Upjohn for George F. Fay, a local railroad magnate. Fay began as a telegraph operator at the Fitchburg Depot in 1852 and later joined the firm of Crocker Burbank and Co., building a fortune through investments in Massachusetts railroads. The 2½ story brick house has sandstone trim, a steeply pitched slate roof, four tall corbelled chimneys, stained glass windows and a wooden Gothic tracery entrance porch. Inside, the first floor keeps its paneling, carving and frescoes. After Fay died in 1895, his daughter Lucy gave the home to the Park Club, of which he had been a charter member, on condition that it be renamed the Fay Club. The club still uses the house. Once part of a street lined with fine residences, it is one of the few single family buildings left on Main Street, and a brick carriage house survives to the rear.
Significance in brief: The nomination argues the house is significant for its architecture, its owner and as the most imposing residential structure in Fitchburg. It is an excellent example of High Victorian Gothic design by a nationally prominent architect. George F. Fay was a leading citizen who built a fortune through railroad investments.
Machine-generated summary. This summary was generated by a language model from the official nomination document and has not been reviewed line by line by an editor. It may contain errors. Check the source document before relying on any detail. Source: nomination document (PDF) · National Archives catalog entry. NRHP reference 78000470, listed January 31, 1978. Summary generated October 2026 (model claude-sonnet-5-5, prompt v1.0-2026-10-29, confidence high).
Key facts
| Address | 658 Main St., Fitchburg |
|---|---|
| County | Worcester County |
| Listed | January 31, 1978 |
| Reference number | 78000470 |
| Resource type | Building |
| Period of significance | 1883 |
| Architect / builder | Richard Upjohn |
| Architectural style | High Victorian Gothic |
| Areas of significance | Architecture, Social History |
| Level of significance | Local |
| Status (as stated in the nomination) | Still used as the Fay Club; exterior and first floor interior unaltered, second floor remodeled into a dining room, and carriage house converted to a gymnasium. |
| Acreage | 0.9 |
| Within district | Monument Park Historic District |
| Coordinates | 42.58333, -71.80215 (NPS GIS) |
What listing means for this property
National Register listing is honorary: it recognises significance and does not restrict what a private owner may do without federal money or permits. It unlocks the 20% federal rehabilitation tax credit for income-producing buildings, state credits in many states, and Section 106 review when federal agencies are involved. See what listing means in practice.
General information, not legal or tax advice. Rules change; confirm with your State Historic Preservation Office or a qualified adviser.
Sources and further reading
- National Park Service, National Register of Historic Places database (snapshot May 2026), reference 78000470.
- Nomination form (PDF, National Archives) — catalog entry
- Wikipedia article (used for cross-checking only; text not reproduced here)
- Wikidata Q5438905
- This listing as JSON
Last updated October 2026. Found an error? See the editorial policy for how to report it.