Fitchburg Historical Society

Approximate location: the National Park Service places this pin arbitrarily within the property, not at a surveyed point (stated accuracy ±12 m).
Why it's listed
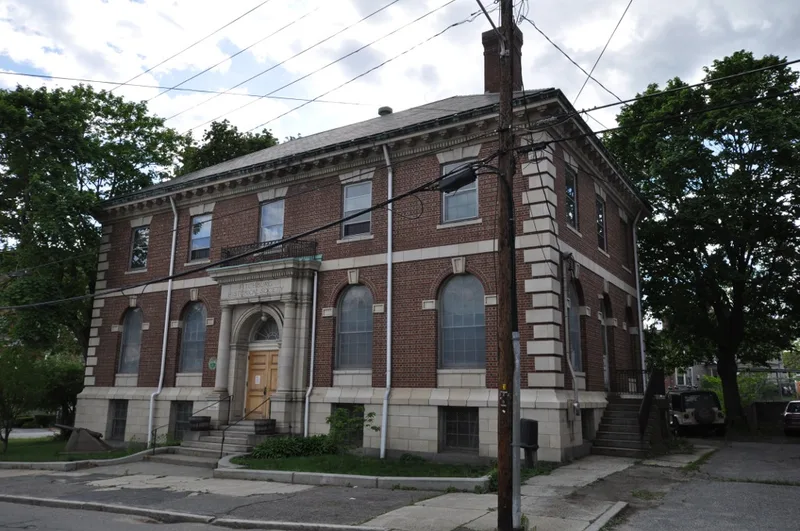
Completed in 1912 at 50 Grove Street in downtown Fitchburg, this Georgian Revival building was designed to hold a historical society's collections. Frederick and Albert Francis of Henry M. Francis & Sons designed it, and local contractor John Dudley Littlehale built it. Brick walls with terra cotta trim, a slate hip roof and a Tuscan portico with a fanlight mark the front. Inside are fireproof vaults, a reading and archives room, exhibit space and a large second-floor meeting room. Few buildings of this kind were built for the purpose, since most local historical societies occupy adapted houses, schools or town halls. The property also includes a small park with a Civil War-era cannon, a sundial and a relocated 1860s watering trough. It was listed for its architecture and for its long association with the Society, whose collection documents the industrial city on the Nashua River. The period of significance runs from 1912 to 1953.
Significance in brief: The building is cited as one of the finest Georgian Revival buildings in Fitchburg and the work of Henry M. Francis & Sons, the city's best-known architecture firm. It is a rare local example of a building constructed specifically as a historical society headquarters, with fireproof vaults, a library and archive room, an exhibit room and a meeting hall. It also has a continuous association with the Society and its large collection of Fitchburg history.
Machine-generated summary. This summary was generated by a language model from the official nomination document and has not been reviewed line by line by an editor. It may contain errors. Check the source document before relying on any detail. Source: nomination document (PDF) · National Archives catalog entry. NRHP reference 03000992, listed October 3, 2003. Summary generated October 2026 (model claude-sonnet-5-5, prompt v1.0-2026-10-29, confidence high).
Key facts
| Address | 50 Grove St., Fitchburg |
|---|---|
| County | Worcester County |
| Listed | October 3, 2003 |
| Reference number | 03000992 |
| Resource type | Building |
| Period of significance | 1912 to 1953 |
| Architect / builder | Henry M. Francis & Sons (designed by Frederick and Albert Francis); builder John Dudley Littlehale |
| Architectural style | Late 19th and 20th Century Revivals: Georgian Revival |
| Criteria |
|
| Areas of significance | Architecture, Social History |
| Level of significance | Local |
| Status (as stated in the nomination) | Still used as the Historical Society's headquarters, with museum, library and archive functions; relatively few alterations in ninety-one years. |
| Acreage | 0.9 |
| Coordinates | 42.58468, -71.80233 (NPS GIS) |
What listing means for this property
National Register listing is honorary: it recognises significance and does not restrict what a private owner may do without federal money or permits. It unlocks the 20% federal rehabilitation tax credit for income-producing buildings, state credits in many states, and Section 106 review when federal agencies are involved. See what listing means in practice.
General information, not legal or tax advice. Rules change; confirm with your State Historic Preservation Office or a qualified adviser.
Sources and further reading
- National Park Service, National Register of Historic Places database (snapshot May 2026), reference 03000992.
- Nomination form (PDF, National Archives) — catalog entry
- Wikipedia article (used for cross-checking only; text not reproduced here)
- Wikidata Q5455426
- This listing as JSON
Last updated October 2026. Found an error? See the editorial policy for how to report it.