Safety Fund National Bank

Why it's listed
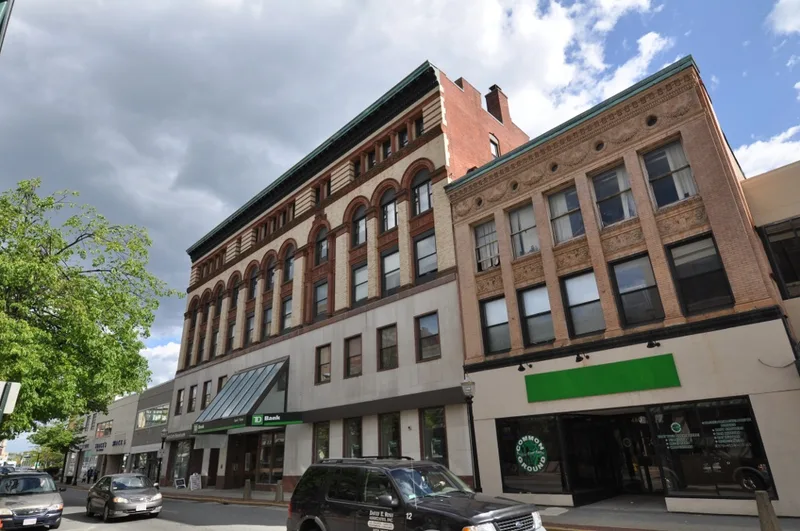
Rising five stories above Main Street in downtown Fitchburg, this steel-frame bank and office block was designed by local architect H.M. Francis and completed in 1895 for Safety Fund National Bank. Its upper floors show Renaissance Revival detail, including carved brownstone arches with egg-and-dart patterns, scallop-shell spandrels, Ionic columns on the fifth story and a copper cornice. The ground floor was remodeled in 1934 by Boston bank architect Thomas M. James Company and again in 1963, when limestone and granite cladding was added. Upper floors originally held a furniture showroom and later housed manufacturers, insurers and other professionals. The building is considered important locally for its role in the commercial growth of an industrial city and for being one of Fitchburg's only continuously operated bank buildings. It is the last surviving bank designed by Francis in the city, and it keeps an 1895 wood staircase and a Damon vault.
Significance in brief: The building is significant locally for its link to the commercial development of downtown Fitchburg and as one of the city's only continuously operated bank buildings. It is also a well-preserved example of H.M. Francis commercial architecture and the only remaining Francis-designed bank in Fitchburg. Its 1934 first-floor remodeling by bank architect Thomas M. James Company is also considered significant.
Machine-generated summary. This summary was generated by a language model from the official nomination document and has not been reviewed line by line by an editor. It may contain errors. Check the source document before relying on any detail. Source: nomination document (PDF) · National Archives catalog entry. NRHP reference 09000252, listed April 30, 2009. Summary generated October 2026 (model claude-sonnet-5-5, prompt v1.0-2026-10-29, confidence high).
Key facts
| Address | 470 Main St., Fitchburg |
|---|---|
| County | Worcester County |
| Listed | April 30, 2009 |
| Reference number | 09000252 |
| Resource type | Building |
| Period of significance | 1894-1959 |
| Architect / builder | H.M. Francis; Thomas M. James |
| Architectural style | Late Victorian: Renaissance Revival; Other: Stripped Classical Modern |
| Criteria |
|
| Areas of significance | Architecture, Commerce, Community Planning and Development |
| Level of significance | Local |
| Status (as stated in the nomination) | Still in bank use on the first floor, with offices on the upper floors; exterior masonry in good condition with localized deterioration and small areas of graffiti. |
| Acreage | 0.9 |
| Coordinates | 42.58279, -71.79871 (NPS GIS) |
What listing means for this property
For an income-producing building, listing (individually or as a contributing building in a district) is the gateway to the 20% federal rehabilitation tax credit on qualified rehabilitation costs, often stackable with state credits. Work claiming the credit must follow the Secretary of the Interior's Standards and be approved in advance.
Listing does not restrict a private owner acting without federal money or permits; where federal funding or licensing is involved, Section 106 review applies.
General information, not legal or tax advice. Rules change; confirm with your State Historic Preservation Office or a qualified adviser.
Sources and further reading
- National Park Service, National Register of Historic Places database (snapshot May 2026), reference 09000252.
- Nomination form (PDF, National Archives) — catalog entry
- Wikipedia article (used for cross-checking only; text not reproduced here)
- Wikidata Q16899573
- This listing as JSON
Last updated October 2026. Found an error? See the editorial policy for how to report it.