Holy Cross College
Also known as: Holy Cross College-Fenwick and O'Kane Halls
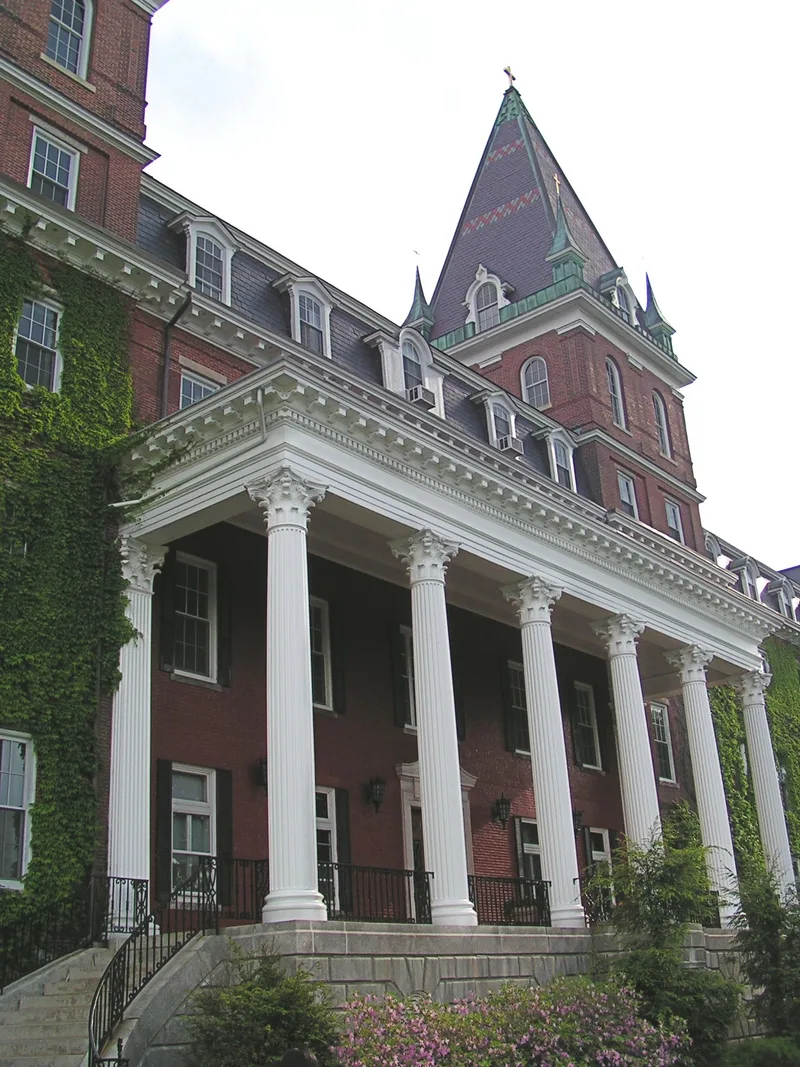

Why it's listed
Fenwick Hall and O'Kane Hall form the historic core of the College of the Holy Cross on Pakachoag Hill in Worcester. Fenwick Hall began as a brick and granite academy building in 1843. After a fire in 1852 it was rebuilt, then raised a storey, given towers and a mansard roof in 1867, and extended east in 1875. A Corinthian portico was added in 1907. Its Greek Revival origins were largely overlaid by Victorian Gothic and Second Empire elements. O'Kane Hall, designed by Fuller & Delano and built in 1895, is attached to the west end and combines Romanesque and Renaissance Revival details, with an auditorium, gymnasium and classrooms. The school grew from a seminary founded after Reverend James Fitton bought the farm in 1836, and it received a state charter in 1865. Until about 1904 these buildings held nearly all college activities, and their towers remain landmarks seen across the city.
Significance in brief: Fenwick and O'Kane Halls were the main buildings of one of Worcester's oldest schools and housed nearly all college activities until 1904. Fenwick Hall preserves features from each phase of its expansion. Their size, hillside site and many towers make them landmarks visible across much of Worcester.
Machine-generated summary. This summary was generated by a language model from the official nomination document and has not been reviewed line by line by an editor. It may contain errors. Check the source document before relying on any detail. Source: nomination document (PDF) · National Archives catalog entry. NRHP reference 80000491, listed March 5, 1980. Summary generated October 2026 (model claude-sonnet-5-5, prompt v1.0-2026-10-29, confidence medium).
Key facts
| Address | Holy Cross College Campus, Worcester |
|---|---|
| County | Worcester County |
| Listed | March 5, 1980 |
| Reference number | 80000491 |
| Resource type | Building |
| Period of significance | 1843-1905 |
| Architect / builder | Fenwick Hall: Capt. Edward Lamb (1852-1853), Elbridge Boyden (1867), P.W. Ford (1875); O'Kane Hall: Fuller & Delano (1895); Tobias Boland, builder of the earliest wooden seminary building |
| Architectural style | Mixed Victorian: Victorian Gothic, Second Empire and Classical Revival (Fenwick Hall); Romanesque Revival and Renaissance Revival (O'Kane Hall) |
| Areas of significance | Education |
| Level of significance | State, Local |
| Status (as stated in the nomination) | Both halls are described as in excellent condition with only minor alterations, in collegiate use. |
| Acreage | 3.5 |
| Coordinates | 42.23920, -71.80794 (NPS GIS) |
What listing means for this property
For a publicly owned building or structure, listing mainly matters when federal funds, permits or licences are involved: projects then go through Section 106 review so effects on the property are considered. Listing also strengthens applications for preservation grants and, for leased income-producing uses, can enable the federal rehabilitation tax credit.
General information, not legal or tax advice. Rules change; confirm with your State Historic Preservation Office or a qualified adviser.
Sources and further reading
- National Park Service, National Register of Historic Places database (snapshot May 2026), reference 80000491.
- Nomination form (PDF, National Archives) — catalog entry
- Wikidata Q115704357
- This listing as JSON
Last updated October 2026. Found an error? See the editorial policy for how to report it.