McCarron, Andrew, Three-Decker

Why it's listed
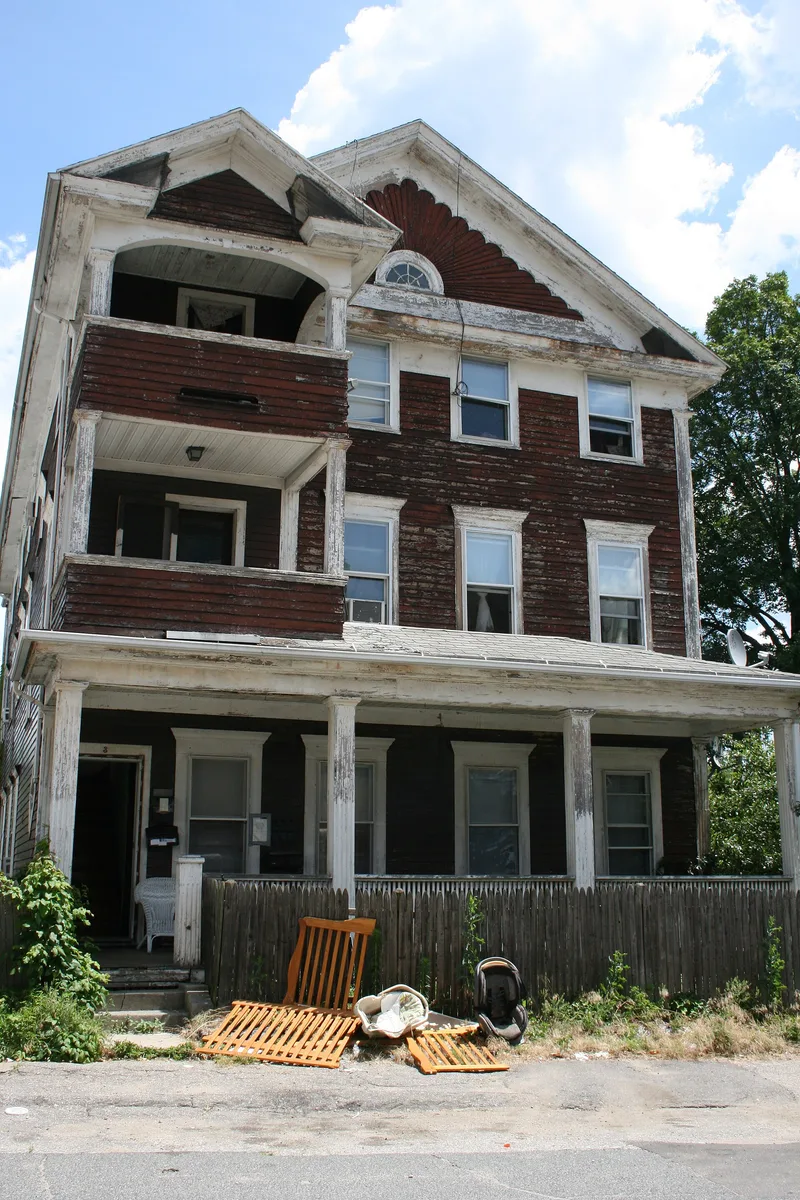
Three Pitt Street in Worcester holds a wood-clapboard three-decker built around 1918 in the Colonial Revival style. It sits in a working-class, largely Irish-descended neighborhood off Cambridge Street, close to the South Works of American Steel and Wire and opposite the Church of the Sacred Heart. Its first known owner, Andrew McCarron, was a woolsorter who lived in the house and owned about half a dozen other buildings in the city. The building is notable for its massive, balanced form, a four-bay front, a steeply pitched pedimented gable roof, and a full-length porch rising to three tiers at the entry, supported by fluted square columns. It lacks the bay windows and side-wall jogs common to three-deckers. It is remarkably well preserved, with no recorded major alterations. It was listed as a representative example of neighborhood multi-family housing and as an ornate local interpretation of Colonial Revival design.
Significance in brief: The nomination argues it is a representative example of multi-family housing built in the Cambridge Street neighborhood during a period of industrial expansion. It is also an unusually well-preserved and ornate local example of Colonial Revival three-decker construction. It is considered significant at the local level under criteria A and C.
Machine-generated summary. This summary was generated by a language model from the official nomination document and has not been reviewed line by line by an editor. It may contain errors. Check the source document before relying on any detail. Source: nomination document (PDF) · National Archives catalog entry. NRHP reference 89002442, listed February 9, 1990. Summary generated October 2026 (model claude-sonnet-5-5, prompt v1.0-2026-10-29, confidence medium).
Key facts
| Address | 3 Pitt St., Worcester |
|---|---|
| County | Worcester County |
| Listed | February 9, 1990 |
| Reference number | 89002442 |
| Resource type | Building |
| Architectural style | Colonial Revival Three-Decker |
| Criteria |
|
| Areas of significance | Community Planning and Development, European, Architecture, Social History |
| Level of significance | Local |
| Status (as stated in the nomination) | Present use is residential, the same as its original use. Condition is described as excellent, with no major alterations. |
| Acreage | 0.2 |
| Coordinates | 42.24474, -71.80589 (NPS GIS) |
What listing means for this property
National Register listing is honorary: it recognises significance and does not restrict what a private owner may do without federal money or permits. It unlocks the 20% federal rehabilitation tax credit for income-producing buildings, state credits in many states, and Section 106 review when federal agencies are involved. See what listing means in practice.
General information, not legal or tax advice. Rules change; confirm with your State Historic Preservation Office or a qualified adviser.
Sources and further reading
- National Park Service, National Register of Historic Places database (snapshot May 2026), reference 89002442.
- Nomination form (PDF, National Archives) — catalog entry
- Wikipedia article (used for cross-checking only; text not reproduced here)
- Wikidata Q4757924
- This listing as JSON
Last updated October 2026. Found an error? See the editorial policy for how to report it.