Duke, Philip, Three-Decker

Why it's listed
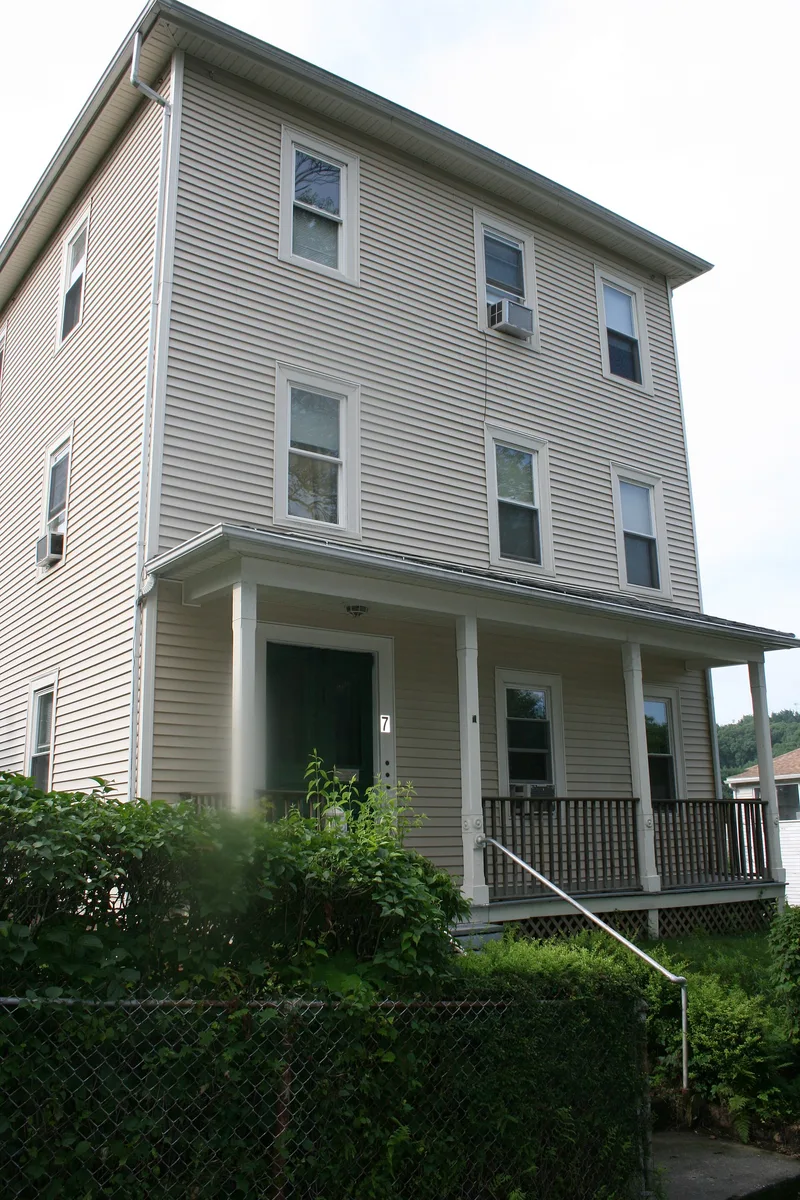
Built around 1888 at 7 Maxwell Street in Worcester, this three-decker is one of the earliest surviving examples on the southern slope of Vernon Hill. The neighborhood was largely working-class, with mostly Irish and Swedish families, and many residents worked at the Washburn and Moen South Works or the Quinsigamond Works, both steel wire mills. From 1888 into the 1920s the house was owned and occupied by Philip Duke, a laborer, or by his son Philip F. Duke, a machinist. Architecturally it is an unusually well-preserved Italianate design with a side-hall plan, wood clapboard siding and a hip roof. The three-bay facade has a side entry with double-leaf panelled doors and a single-story porch with turned posts, bulls-eye ornament, brackets and an open balustrade. Paired brackets line the cornice, and the 2/2 windows have rope molding on the main facade caps. It retains integrity and is still residential.
Significance in brief: It represents the earliest phase of three-decker construction on the southern slope of Vernon Hill, a working-class Irish and Swedish neighborhood whose residents worked in nearby steel wire mills. It is also a well-preserved, well-detailed example of the Italianate style of three-decker popular locally in the late 19th century.
Machine-generated summary. This summary was generated by a language model from the official nomination document and has not been reviewed line by line by an editor. It may contain errors. Check the source document before relying on any detail. Source: nomination document (PDF) · National Archives catalog entry. NRHP reference 89002425, listed February 9, 1990. Summary generated October 2026 (model claude-sonnet-5-5, prompt v1.0-2026-10-29, confidence high).
Key facts
| Address | 7 Maxwell St., Worcester |
|---|---|
| County | Worcester County |
| Listed | February 9, 1990 |
| Reference number | 89002425 |
| Resource type | Building |
| Architectural style | Italianate Three-Decker |
| Criteria |
|
| Areas of significance | Community Planning and Development, European, Architecture, Social History |
| Level of significance | Local |
| Status (as stated in the nomination) | Condition described as very good, with no major alterations; present use is residential. |
| Acreage | 0.2 |
| Coordinates | 42.24049, -71.79927 (NPS GIS) |
What listing means for this property
National Register listing is honorary: it recognises significance and does not restrict what a private owner may do without federal money or permits. It unlocks the 20% federal rehabilitation tax credit for income-producing buildings, state credits in many states, and Section 106 review when federal agencies are involved. See what listing means in practice.
General information, not legal or tax advice. Rules change; confirm with your State Historic Preservation Office or a qualified adviser.
Sources and further reading
- National Park Service, National Register of Historic Places database (snapshot May 2026), reference 89002425.
- Nomination form (PDF, National Archives) — catalog entry
- Wikipedia article (used for cross-checking only; text not reproduced here)
- Wikidata Q7183474
- This listing as JSON
Last updated October 2026. Found an error? See the editorial policy for how to report it.