Larchmont

Why it's listed
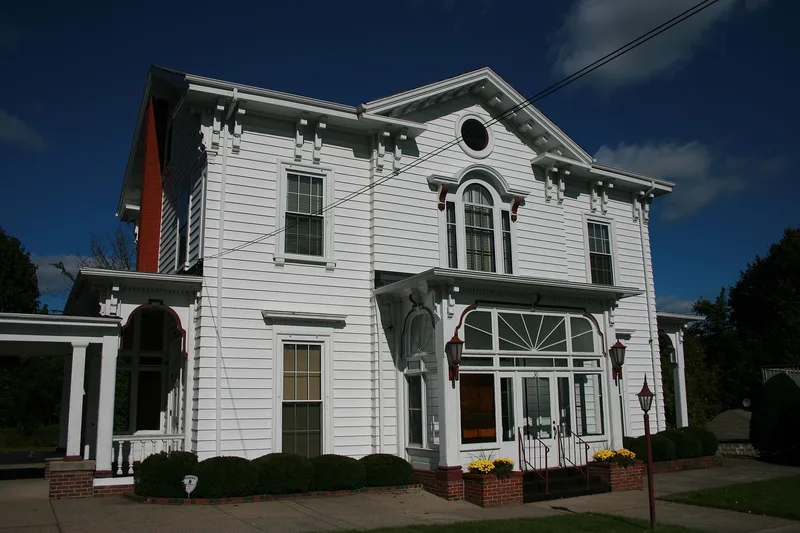
Larchmont is a two-storey frame house on a granite foundation at 36 Butler Street in Worcester, built in 1858 as the country home of Ransom C. Taylor. It sits on a hillside that was open countryside at the time and is described as a rare survivor of the Italianate and Second Empire villas that once dotted the hills around the city. The symmetrical facade centers on a slightly projecting pavilion with a low gable, a bracketed entry porch, a Palladian window with a moulded cap, and an oculus above. Porches with brackets and original balustrades flank each end. The octagonal cupola has been removed, a porte-cochere added, and aluminum siding installed. Architect Elbridge Boyden, who designed Mechanics' Hall, probably designed the house. Taylor, a tripe manufacturer turned real estate developer, lived here from 1858 to 1883. The house later became a funeral home and remains among the city's finest Italianate buildings.
Significance in brief: The nomination calls it a rare survivor of the many Italianate and Second Empire villas that once dotted the hillsides around Worcester in the 1850s and 1860s. It remains among the city's finest examples of Italianate architecture despite later alterations. It is also tied to Ransom Taylor, a prominent Worcester property holder and developer, and is probably the work of architect Elbridge Boyden.
Machine-generated summary. This summary was generated by a language model from the official nomination document and has not been reviewed line by line by an editor. It may contain errors. Check the source document before relying on any detail. Source: nomination document (PDF) · National Archives catalog entry. NRHP reference 80000492, listed March 5, 1980. Summary generated October 2026 (model claude-sonnet-5-5, prompt v1.0-2026-10-29, confidence medium).
Key facts
| Address | 36 Butler St., Worcester |
|---|---|
| County | Worcester County |
| Listed | March 5, 1980 |
| Reference number | 80000492 |
| Resource type | Building |
| Architect / builder | Elbridge Boyden (attributed, with a question mark) |
| Architectural style | Italianate |
| Areas of significance | Community Planning and Development, Architecture |
| Level of significance | State, Local |
| Status (as stated in the nomination) | Present use is funeral service. Alterations include removal of the octagonal cupola (ca. 1938), a porte-cochere, and aluminum siding added in the 1970s. |
| Acreage | 0.3 |
| Coordinates | 42.23519, -71.79892 (NPS GIS) |
What listing means for this property
National Register listing is honorary: it recognises significance and does not restrict what a private owner may do without federal money or permits. It unlocks the 20% federal rehabilitation tax credit for income-producing buildings, state credits in many states, and Section 106 review when federal agencies are involved. See what listing means in practice.
General information, not legal or tax advice. Rules change; confirm with your State Historic Preservation Office or a qualified adviser.
Sources and further reading
- National Park Service, National Register of Historic Places database (snapshot May 2026), reference 80000492.
- Nomination form (PDF, National Archives) — catalog entry
- Wikipedia article (used for cross-checking only; text not reproduced here)
- Wikidata Q6488798
- This listing as JSON
Last updated October 2026. Found an error? See the editorial policy for how to report it.