Grafton Inn
Also known as: Hassanamisco House

Why it's listed
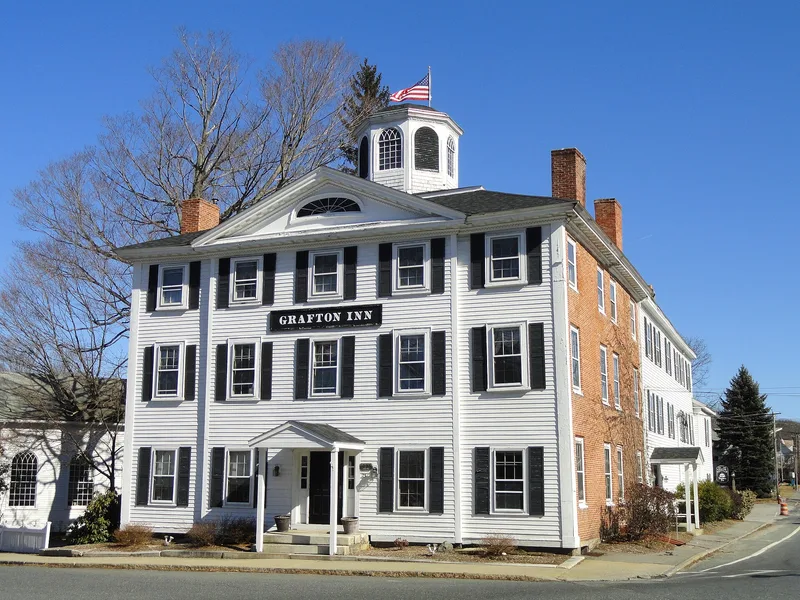
Grafton Inn, also called the Hassanamisco House, is a three-storey Federal building on the east side of Grafton Common, Massachusetts. Samuel Wood, a local man who served as its proprietor until his death in 1813, built it in 1805-6. Its five-bay west facade has a projecting central pediment, a low hipped roof with a monitor, and a cornice of dentiles, mutules and rope molding similar to work by Charles Bulfinch. Brick side walls carry four chimneys. After the 1863 fire that destroyed neighbouring buildings, a two-storey Italianate porch was added, and a Civil War period ell now hides the east wall. The inn stood at the junction of the Worcester to Providence road and an old trail, serving as a mail coach stop until the Worcester Turnpike bypassed it. It operated as an inn into the 1940s. Its design quality and its ties to the growth of the Common underpin its listing.
Significance in brief: The nomination argues the inn is a high-quality example of Federal architecture, with a cubical form, low hipped roof with monitor and belvedere, and a fine cornice of dentiles, mutules and rope molding. It also had a strategic location at a road crossing and was a mail coach stop. It is linked to the development of Grafton Common and operated as an inn until the 1940s.
Machine-generated summary. This summary was generated by a language model from the official nomination document and has not been reviewed line by line by an editor. It may contain errors. Check the source document before relying on any detail. Source: nomination document (PDF) · National Archives catalog entry. NRHP reference 80001675, listed June 16, 1980. Summary generated October 2026 (model claude-sonnet-5-5, prompt v1.0-2026-10-29, confidence high).
Key facts
| Address | 25 Central Sq., Grafton |
|---|---|
| County | Worcester County |
| Listed | June 16, 1980 |
| Reference number | 80001675 |
| Resource type | Building |
| Period of significance | 1800-1899 |
| Architect / builder | Samuel Wood (builder) |
| Architectural style | Federal, with a later Italianate porch |
| Areas of significance | Commerce, Transportation, Architecture |
| Level of significance | State, Local |
| Status (as stated in the nomination) | Listed as occupied and in good, altered condition. It operated as an inn until the 1940s, and plans at the time of nomination were to restore it and return it to use as an inn. |
| Acreage | 0.9 |
| Within district | Grafton Common Historic District |
| Coordinates | 42.20640, -71.68500 (NPS GIS) |
What listing means for this property
For an income-producing building, listing (individually or as a contributing building in a district) is the gateway to the 20% federal rehabilitation tax credit on qualified rehabilitation costs, often stackable with state credits. Work claiming the credit must follow the Secretary of the Interior's Standards and be approved in advance.
Listing does not restrict a private owner acting without federal money or permits; where federal funding or licensing is involved, Section 106 review applies.
General information, not legal or tax advice. Rules change; confirm with your State Historic Preservation Office or a qualified adviser.
Sources and further reading
- National Park Service, National Register of Historic Places database (snapshot May 2026), reference 80001675.
- Nomination form (PDF, National Archives) — catalog entry
- Wikipedia article (used for cross-checking only; text not reproduced here)
- Wikidata Q5592547
- This listing as JSON
Last updated October 2026. Found an error? See the editorial policy for how to report it.