Felton Street School
Also known as: Hudson High School

Why it's listed
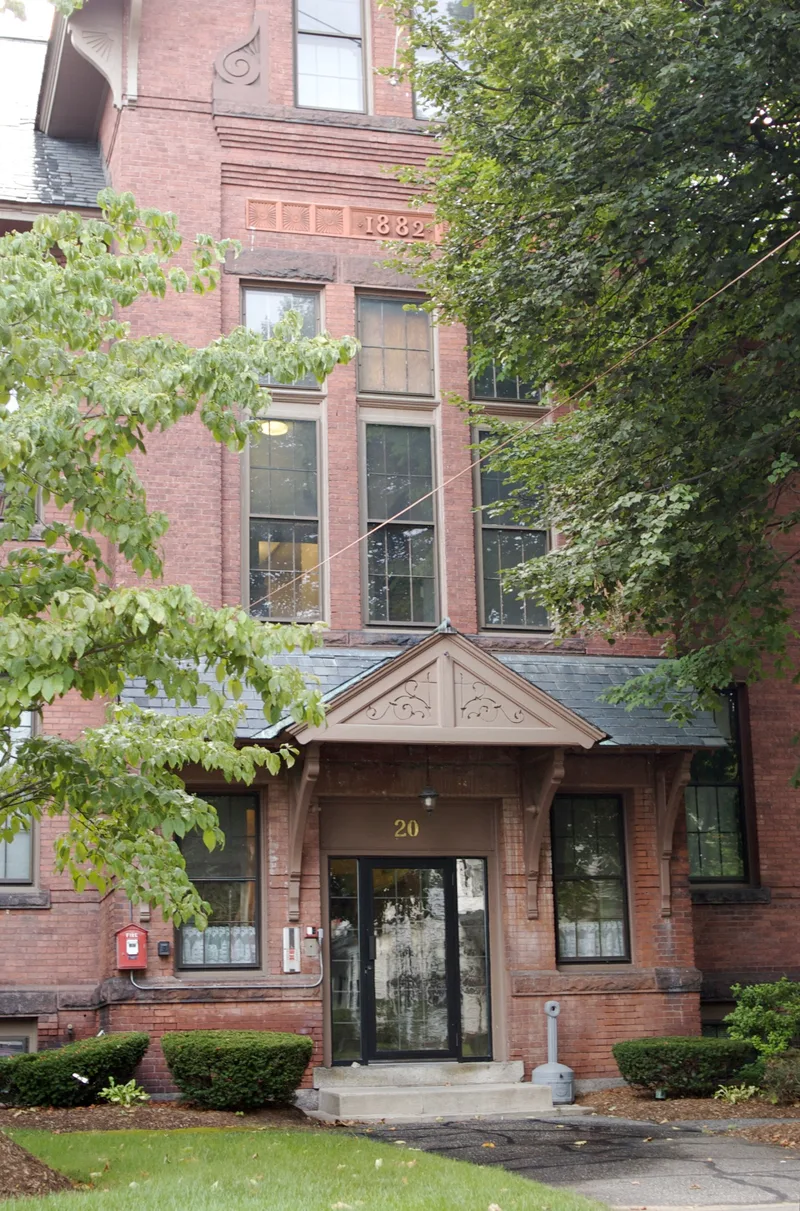
Felton Street School is a red brick schoolhouse at 20 Felton Street in Hudson, Massachusetts. The eastern half was built in 1882 as a four-room school, and a matching western half was added in 1901. Fuller & Delano of Worcester designed the original building, which has brownstone trim, corbelled brick cornices, terracotta date panels and a complex hip-on-hip slate roof, mixing Victorian Gothic and Queen Anne details. It was Hudson's first high school and served in that role until 1957, then operated as a grammar school until the mid-1970s. As one of the largest public buildings in the town during the nineteenth century, it reflects population growth driven by the local shoe and rubberized cloth industries. Exterior alterations have been minor. In 1984 the building was rehabilitated under the Secretary of the Interior's Standards and now holds twelve apartments, with many original interior finishes retained or re-set.
Significance in brief: It was Hudson's first high school building and one of the largest and most substantial public buildings in the town in the nineteenth century. Its 1882 construction and 1901 enlargement reflect the town's population growth tied to the shoe and rubberized cloth industries. It is also a well-preserved example of Victorian school architecture combining High Victorian Gothic and Queen Anne elements.
Machine-generated summary. This summary was generated by a language model from the official nomination document and has not been reviewed line by line by an editor. It may contain errors. Check the source document before relying on any detail. Source: nomination document (PDF) · National Archives catalog entry. NRHP reference 86000275, listed February 27, 1986. Summary generated October 2026 (model claude-sonnet-5-5, prompt v1.0-2026-10-29, confidence high).
Key facts
| Address | 20 Felton St., Hudson |
|---|---|
| County | Worcester County |
| Listed | February 27, 1986 |
| Reference number | 86000275 |
| Resource type | Building |
| Period of significance | 1882, 1901 |
| Architect / builder | Fuller & Delano |
| Architectural style | High Victorian Gothic and Queen Anne elements |
| Criteria |
|
| Areas of significance | Education, Architecture |
| Level of significance | Local |
| Status (as stated in the nomination) | Rehabilitated in 1984 as a certified historic rehabilitation and now contains twelve residential apartments; it was a school until the mid-1970s. |
| Acreage | 0.4 |
| Coordinates | 42.39275, -71.56951 (NPS GIS) |
What listing means for this property
For a publicly owned building or structure, listing mainly matters when federal funds, permits or licences are involved: projects then go through Section 106 review so effects on the property are considered. Listing also strengthens applications for preservation grants and, for leased income-producing uses, can enable the federal rehabilitation tax credit.
General information, not legal or tax advice. Rules change; confirm with your State Historic Preservation Office or a qualified adviser.
Sources and further reading
- National Park Service, National Register of Historic Places database (snapshot May 2026), reference 86000275.
- Nomination form (PDF, National Archives) — catalog entry
- Wikipedia article (used for cross-checking only; text not reproduced here)
- Wikidata Q5442678
- This listing as JSON
Last updated October 2026. Found an error? See the editorial policy for how to report it.