Chestnut Hill Meetinghouse
Also known as: South Parish Meeting House

Why it's listed
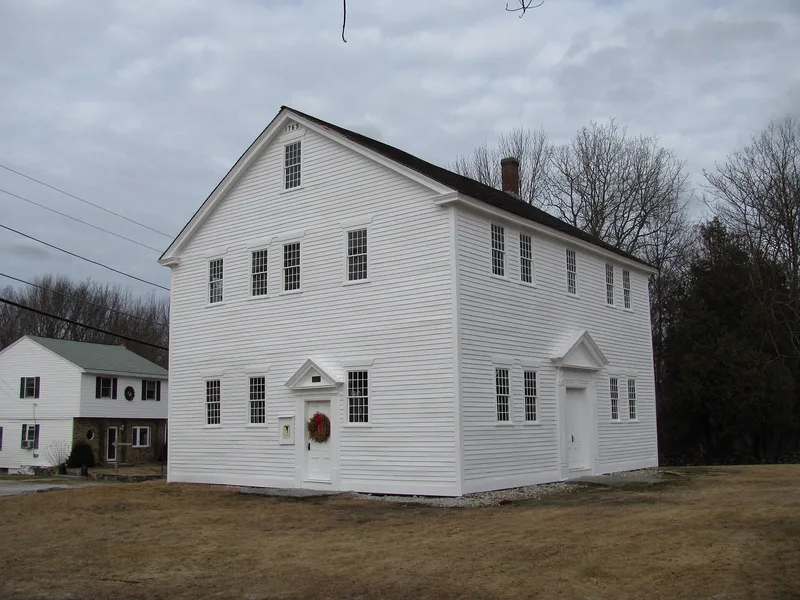
Chestnut Hill Meetinghouse, also called the South Parish Meeting House, is a two-and-a-half-story timber-frame church built in 1769 north of Millville's present town center. Its rectangular plan, gable roof and white clapboard walls follow the classic New England meetinghouse type, with the main entrance on the long south wall facing a raised pulpit. Inside are 26 box pews, galleries on three sides and a Georgian pulpit with a canopy, much of it marbleized or grain painted. Only the chimney, doors and most window sash are later replacements. The building served the South Parish of Mendon until the church disbanded in 1830, after textile mills and the Blackstone Canal shifted settlement toward the river. A private association chartered in 1896 has protected it since. An adjoining burying ground holds about 302 markers dating from 1773 onward. It was listed for its architectural integrity and its role in local religious history, and tree-ring testing in 2002 refined its construction date to late 1768 or 1769.
Significance in brief: The nomination argues it is a rare, largely unrestored 18th-century rural meetinghouse with its original exterior and interior fabric intact, including box pews, galleries and a high pulpit. It served as the religious center of the South Parish from 1769 to 1830 and was an early subject of preservation advocacy in 1896. The burying ground has been in continuous use since 1773.
Machine-generated summary. This summary was generated by a language model from the official nomination document and has not been reviewed line by line by an editor. It may contain errors. Check the source document before relying on any detail. Source: nomination document (PDF) · National Archives catalog entry. NRHP reference 84000434, listed November 13, 1984. Summary generated October 2026 (model claude-sonnet-5-5, prompt v1.0-2026-10-29, confidence high).
Key facts
| Address | Chestnut and Thayer Sts., Millville |
|---|---|
| County | Worcester County |
| Listed | November 13, 1984 |
| Reference number | 84000434 |
| Resource type | Building |
| Period of significance | 1700-1799 |
| Architectural style | Late Georgian |
| Criteria |
|
| Areas of significance | Architecture, Religion |
| Level of significance | State, Local |
| Status (as stated in the nomination) | Described as in excellent condition and unaltered, on its original site; used only occasionally for religious purposes since 1830. |
| Acreage | 2 |
| Coordinates | 42.04098, -71.58233 (NPS GIS) |
What listing means for this property
Religious properties are listed for their architectural or historical significance, not their religious use. Listing is honorary and does not restrict the congregation's use of the building. The federal rehabilitation credit is generally unavailable unless part of the building is income-producing; some state programmes and preservation grants do cover religious buildings. Federal funding or permits trigger Section 106 review.
General information, not legal or tax advice. Rules change; confirm with your State Historic Preservation Office or a qualified adviser.
Sources and further reading
- National Park Service, National Register of Historic Places database (snapshot May 2026), reference 84000434.
- Nomination form (PDF, National Archives) — catalog entry
- Wikipedia article (used for cross-checking only; text not reproduced here)
- Wikidata Q5093953
- This listing as JSON
Last updated October 2026. Found an error? See the editorial policy for how to report it.