Central Street Historic District
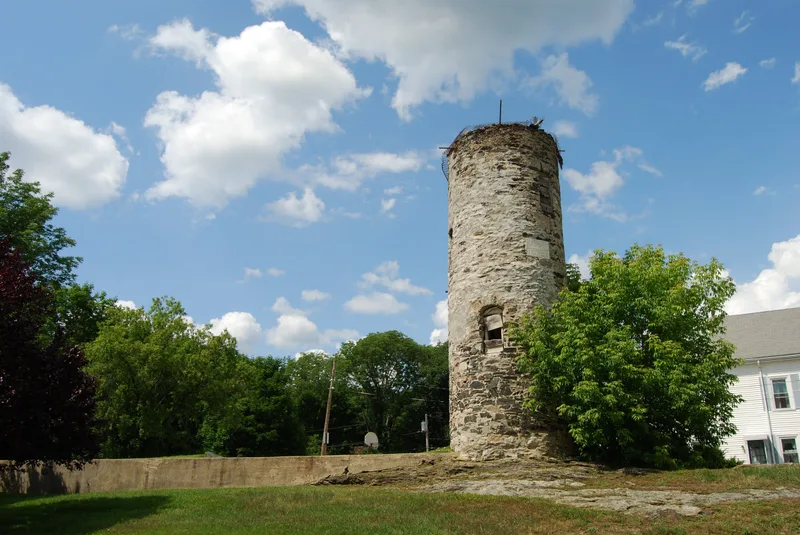

Why it's listed
Central Street and its side streets form the historic core of Millville, a Blackstone River mill village near the Rhode Island border. The district includes 109 contributing resources: houses, churches, a school, outbuildings, and the sites of vanished mills and canal remnants. Its oldest building is the Collins Capron House, a ca. 1750 two-story center-chimney house with a pedimented entry. Greek Revival mansions, including the Edward Hall House with its Doric portico, stand near modest worker duplexes on Bow and West Streets and small gable-front cottages laid out on Chesley Street in 1864. St. John's Episcopal Church, built in 1850 from designs by Richard Upjohn, was paid for largely by mill owner Edward Hall. St. Mark's Lutheran Church was built in 1892 by Swedish mill workers. Together the buildings show how mill owners, workers and transportation links such as the Blackstone Canal and railroads shaped the village from 1732 into the 1920s.
Significance in brief: The district is a concentrated, compact record of a small 19th-century Blackstone River mill village. It combines mill-owner mansions, worker duplexes and cottages, churches, a school and remnants of canal, railroad and mill sites. The architecture ranges from a ca. 1750 center-chimney house to Greek Revival, Gothic Revival and Bungalow buildings, reflecting the town's industrial and social growth.
Machine-generated summary. This summary was generated by a language model from the official nomination document and has not been reviewed line by line by an editor. It may contain errors. Check the source document before relying on any detail. Source: nomination document (PDF) · National Archives catalog entry. NRHP reference 03000550, listed June 20, 2003. Summary generated October 2026 (model claude-sonnet-5-5, prompt v1.0-2026-10-29, confidence medium).
Key facts
| Address | Roughly bounded by Central, Quaker, West, Chesley, Bow, Prospect & Fletcher Sts., Millville |
|---|---|
| County | Worcester County |
| Listed | June 20, 2003 |
| Reference number | 03000550 |
| Resource type | District |
| Period of significance | 1732 to the 1920s (first documented mill site in 1732 to Bungalow cottages on Quaker Street in the 1920s); exact date range not given in the excerpt |
| Architect / builder | Richard Upjohn (St. John's Episcopal Church); Daniel Simmons (believed builder of Longfellow School) |
| Architectural style | Colonial; Greek Revival, Gothic Revival; Italianate, Second Empire, Queen Anne; Bungalow/Craftsman |
| Areas of significance | Architecture, Community Planning and Development, Engineering, Industry, Transportation |
| Level of significance | Local |
| Status (as stated in the nomination) | The district remains in residential, commercial, government and religious use. The early mills, the railroad station and some churches no longer exist. |
| Acreage | 50 |
| Coordinates | 42.02466, -71.58398 (NPS GIS) |
What listing means for this property
This is a historic district. Buildings within its boundary are either contributing (they add to the district's significance) or non-contributing. Owners of contributing income-producing buildings can claim the 20% federal rehabilitation tax credit; homeowners should look at state credits. National Register districts impose no design review by themselves; a local historic district ordinance, if one exists, does (the difference explained).
General information, not legal or tax advice. Rules change; confirm with your State Historic Preservation Office or a qualified adviser.
Sources and further reading
- National Park Service, National Register of Historic Places database (snapshot May 2026), reference 03000550.
- Nomination form (PDF, National Archives) — catalog entry
- Wikipedia article (used for cross-checking only; text not reproduced here)
- Wikidata Q5061873
- This listing as JSON
Last updated October 2026. Found an error? See the editorial policy for how to report it.