Ironstone Mill Housing and Cellar Hole

Why it's listed
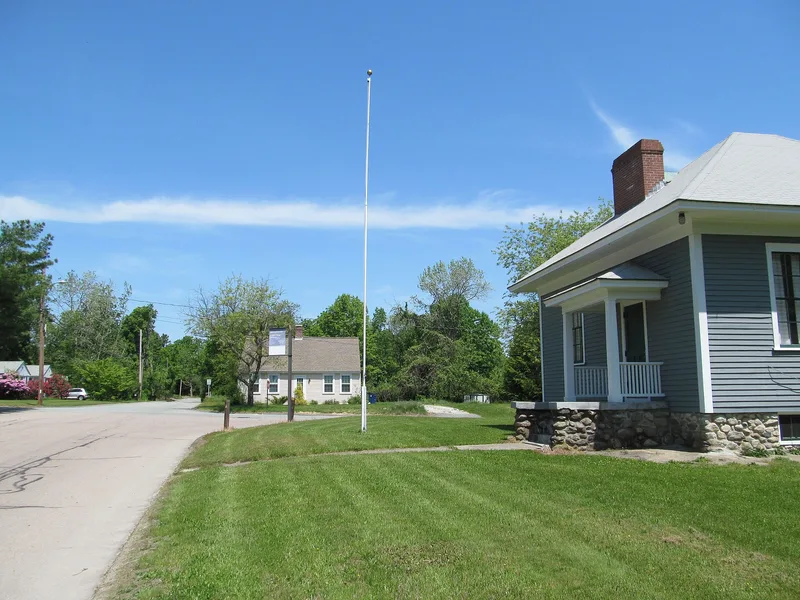
Along Ironstone Street in Uxbridge stands a brick building from about 1820 that is considered an early and rare example of housing built for industrial workers. It rises from a high basement of squared granite rubble, with a first storey of common-bond brick, one room deep and divided by a central chimney. The north side keeps its original symmetrical arrangement of windows and a door. Its plan suggests a double cottage or boarding house, and its fenestration resembles 1820s workers' housing at Hecla Village and Happy Hollow. It was probably one of two tenements William Arnold is reported to have built when he installed power looms in the Ironstone Mill. Just west lies the cellar hole of that mill, built in 1814-1815, rebuilt in 1832-1836 after a fire, and partly repaired after another fire in 1865. Stone water channels still run from the reservoir dam through the cellar to Forge Brook, though no water now flows. A plaque reading 1771 appears to be mistaken.
Significance in brief: The building is argued to be an early and rare example of industrial workers' housing, probably built by William Arnold around 1820 when power looms were installed in the mill. The cellar hole retains water channels from the mill's operation. The property is tied to the early development of textile manufacturing and workers' housing in Uxbridge.
Machine-generated summary. This summary was generated by a language model from the official nomination document and has not been reviewed line by line by an editor. It may contain errors. Check the source document before relying on any detail. Source: nomination document (PDF) · National Archives catalog entry. NRHP reference 83004124, listed October 7, 1983. Summary generated October 2026 (model claude-sonnet-5-5, prompt v1.0-2026-10-29, confidence medium).
Key facts
| Address | Ironstone St., Uxbridge |
|---|---|
| County | Worcester County |
| Listed | October 7, 1983 |
| Reference number | 83004124 |
| Resource type | Building |
| Architect / builder | Architect unknown; probably built by William Arnold (original owner, noted with a question mark) |
| Architectural style | Federalist/Utilitarian |
| Criteria |
|
| Areas of significance | Industry, Architecture |
| Level of significance | State |
| Status (as stated in the nomination) | Used as a residence; the mill cellar hole no longer has water flowing through it. Modern garage and shed on the lot. |
| Acreage | 1 |
| Coordinates | 42.02750, -71.60909 (NPS GIS) |
What listing means for this property
For an income-producing building, listing (individually or as a contributing building in a district) is the gateway to the 20% federal rehabilitation tax credit on qualified rehabilitation costs, often stackable with state credits. Work claiming the credit must follow the Secretary of the Interior's Standards and be approved in advance.
Listing does not restrict a private owner acting without federal money or permits; where federal funding or licensing is involved, Section 106 review applies.
General information, not legal or tax advice. Rules change; confirm with your State Historic Preservation Office or a qualified adviser.
Sources and further reading
- National Park Service, National Register of Historic Places database (snapshot May 2026), reference 83004124.
- Nomination form (PDF, National Archives) — catalog entry
- Wikipedia article (used for cross-checking only; text not reproduced here)
- Wikidata Q6073258
- This listing as JSON
Last updated October 2026. Found an error? See the editorial policy for how to report it.