United State Post Office, Courthouse, and Federal Building
Also known as: John W. McCormack U.S. Post Office and Courthouse
Why it's listed
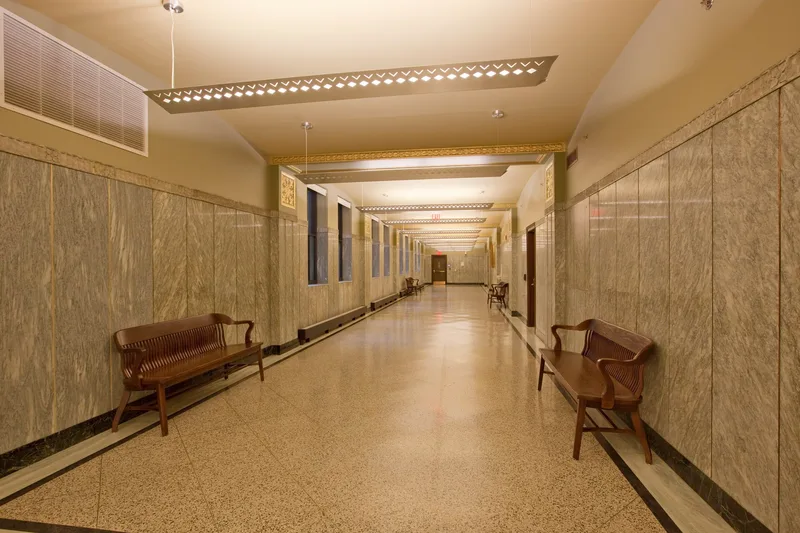
Rising 331 feet on Devonshire Street, this Art Deco skyscraper occupies a full city block at 5 Post Office Square in downtown Boston. Built from 1931 to 1933, it holds post office workrooms, courtrooms, judges' chambers and federal offices in 628,007 square feet. Its steel and reinforced concrete frame is faced in New England granite and Indiana limestone, with terra cotta, marble and aluminum ornament. Three towers of differing height rise above a five-story base. Treasury Supervising Architect James A. Wetmore produced the building plan, while the Boston firm Cram and Ferguson designed the façade and principal interiors. Granite from Massachusetts and New Hampshire quarries was chosen to provide local work. Inside, varied New England marbles, bronze grilles and ziggurat motifs distinguish the lobbies, stairways, seven original courtrooms and library. The building was recognized for its link to federal administration in Massachusetts, its role as a federal courthouse and seat of the First Circuit appeals court, and its distinctive design.
Significance in brief: The nomination argues it is significant under Criterion A for its ties to federal government administration and the federal courts in Boston, Massachusetts and the nation. It housed Boston-area headquarters for nine federal departments and the U.S. Court of Appeals for the First Circuit. It also reflects an unusual collaboration between the Supervising Architect of the Treasury and the Boston firm Cram and Ferguson, and it provided local jobs for construction and New England quarries.
Machine-generated summary. This summary was generated by a language model from the official nomination document and has not been reviewed line by line by an editor. It may contain errors. Check the source document before relying on any detail. Source: nomination document (PDF) · National Archives catalog entry. NRHP reference 11000160, listed April 8, 2011. Summary generated October 2026 (model claude-sonnet-5-5, prompt v1.0-2026-10-29, confidence medium).
Key facts
| Address | 5 Post Office Square, Boston |
|---|---|
| County | Suffolk County |
| Listed | April 8, 2011 |
| Reference number | 11000160 |
| Resource type | Building |
| Architect / builder | James A. Wetmore, Supervising Architect of the U.S. Treasury Department (building plan); Cram and Ferguson (façade and primary interior spaces) |
| Architectural style | Modern Movement: Art Deco |
| Criteria |
|
| Areas of significance | Architecture, Politics/Government |
| Level of significance | Local |
| Status (as stated in the nomination) | Current function is government office, under rehabilitation. |
| Acreage | 2.2 |
| Coordinates | 42.36167, -71.05883 (NPS GIS) |
What listing means for this property
For a publicly owned building or structure, listing mainly matters when federal funds, permits or licences are involved: projects then go through Section 106 review so effects on the property are considered. Listing also strengthens applications for preservation grants and, for leased income-producing uses, can enable the federal rehabilitation tax credit.
General information, not legal or tax advice. Rules change; confirm with your State Historic Preservation Office or a qualified adviser.
Sources and further reading
- National Park Service, National Register of Historic Places database (snapshot May 2026), reference 11000160.
- Nomination form (PDF, National Archives) — catalog entry
- Wikipedia article (used for cross-checking only; text not reproduced here)
- Wikidata Q16892943
- This listing as JSON
Last updated October 2026. Found an error? See the editorial policy for how to report it.