Sumner Hill Historic District

Why it's listed
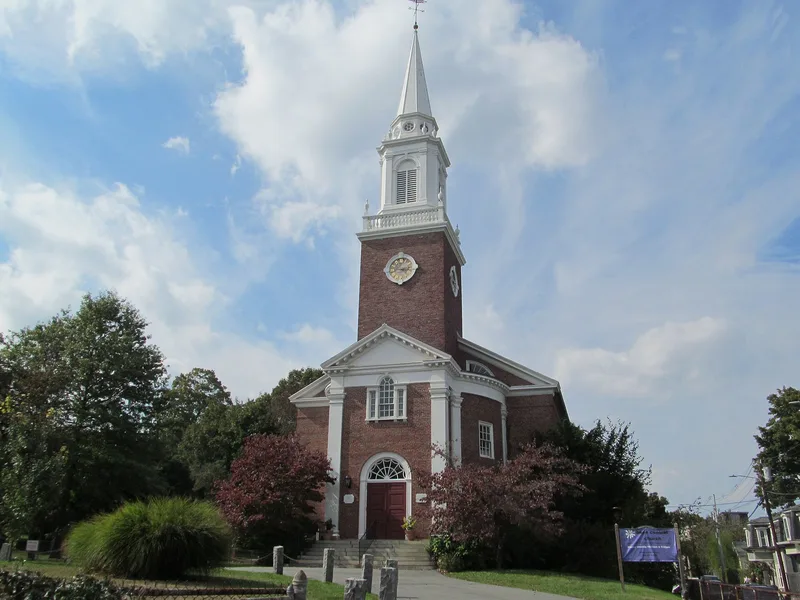
Sumner Hill is a hilltop residential district in Jamaica Plain, Boston, developed mainly between 1850 and 1900 on land subdivided from large earlier estates, beginning with the David Greenough property. Its curving streets, deep setbacks, puddingstone retaining walls and mature trees give it a park-like feel. The houses show nearly every major nineteenth-century style, including Italianate, Second Empire, Stick, Queen Anne, Shingle and Colonial Revival. Boston architects such as Ware and Van Brunt, William Ralph Emerson and Clarence Blackall designed some of them, and local builder John D. Webster designed others. Two Gothic Revival churches and the Tudor Revival former high school of 1901 add public buildings of high quality. The district was listed for its architecture and for what it shows about commuter suburb growth after the Boston and Providence railroad arrived in 1834. Alterations have been modest, mostly synthetic siding, enclosed porches and small additions.
Significance in brief: The nomination argues the district is a well-preserved residential area with an unusual number of substantial, architecturally distinguished buildings from 1850 to 1900, many designed by leading Boston architects. It also represents a classic Boston commuter-suburb settlement pattern made possible by the railroad. Many landscape features that gave the hill its suburban and rural character survive.
Machine-generated summary. This summary was generated by a language model from the official nomination document and has not been reviewed line by line by an editor. It may contain errors. Check the source document before relying on any detail. Source: nomination document (PDF) · National Archives catalog entry. NRHP reference 87001889, listed October 22, 1987. Summary generated October 2026 (model claude-sonnet-5-5, prompt v1.0-2026-10-29, confidence medium).
Key facts
| Address | Roughly bounded by Seaverns Ave., Everett St., Carolina Ave., & Newbern St., Boston |
|---|---|
| County | Suffolk County |
| Listed | October 22, 1987 |
| Reference number | 87001889 |
| Resource type | District |
| Period of significance | 1850-1915 |
| Architect / builder | Ware and Van Brunt; William Ralph Emerson; Clarence Blackall and George F. Newton; Harris M. Stephenson; Andrews, Jacques, and Rantoul; John D. Webster |
| Architectural style | Second Empire, Italianate, Queen Anne, Stick, Shingle, Gothic Revival, Colonial Revival, Tudor Revival |
| Criteria |
|
| Areas of significance | Community Planning and Development, Education, Architecture |
| Level of significance | Local |
| Status (as stated in the nomination) | The district is largely well maintained and keeps its single-family residential character. Several larger houses have been converted to multi-family use. The former Jamaica Plain High School is vacant and scheduled for exterior restoration as part of conversion to apartments. |
| Acreage | 365 |
| Coordinates | 42.30972, -71.11175 (NPS GIS) |
What listing means for this property
This is a historic district. Buildings within its boundary are either contributing (they add to the district's significance) or non-contributing. Owners of contributing income-producing buildings can claim the 20% federal rehabilitation tax credit; homeowners should look at state credits. National Register districts impose no design review by themselves; a local historic district ordinance, if one exists, does (the difference explained).
General information, not legal or tax advice. Rules change; confirm with your State Historic Preservation Office or a qualified adviser.
Sources and further reading
- National Park Service, National Register of Historic Places database (snapshot May 2026), reference 87001889.
- Nomination form (PDF, National Archives) — catalog entry
- Wikipedia article (used for cross-checking only; text not reproduced here)
- Wikidata Q7637980
- This listing as JSON
Last updated October 2026. Found an error? See the editorial policy for how to report it.