Monument Square Historic District
Also known as: Pondside

Why it's listed
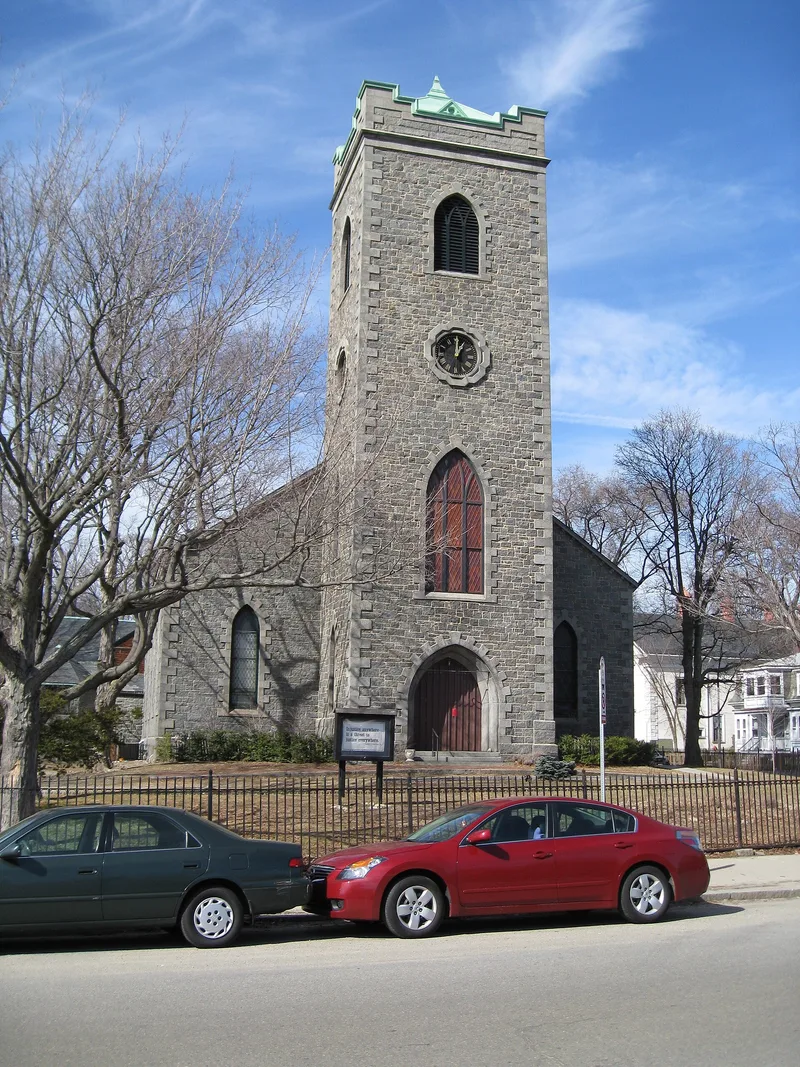
Monument Square Historic District covers 43 acres in Boston's Jamaica Plain neighborhood, between Jamaica Pond and Centre Street. Streets run outward from the pond in a pattern that follows old estate property lines. The district holds 194 buildings, a site and an object, mostly wood-frame single-family houses built from 1860 to 1910, with one portion dating to 1755. Greek Revival, Italianate, Second Empire, Stick, Queen Anne, Shingle, Colonial Revival and Bungalow styles all appear, along with two Gothic Revival churches, an early school, a hall and an 1871 granite Soldiers' Monument. Architects such as Nathaniel J. Bradlee, William Ralph Emerson and Lewis and Paine designed some of the buildings. The area was listed for showing the shift from village to estates to suburb, for the quality and variety of its architecture, and for possible archaeological remains. The period of significance runs from 1755 to about 1930.
Significance in brief: The district shows how the area changed from an early village to a region of estates and then a well-to-do suburb. It also has a wide range of nineteenth and early twentieth century architectural styles, including work by several Boston-area architects. The form notes archaeological potential for prehistoric, colonial and nineteenth-century sites.
Machine-generated summary. This summary was generated by a language model from the official nomination document and has not been reviewed line by line by an editor. It may contain errors. Check the source document before relying on any detail. Source: nomination document (PDF) · National Archives catalog entry. NRHP reference 90001536, listed October 11, 1990. Summary generated October 2026 (model claude-sonnet-5-5, prompt v1.0-2026-10-29, confidence high).
Key facts
| Address | Roughly bounded by Jamaicaway, Pond, Centre and Eliot Sts., Boston |
|---|---|
| County | Suffolk County |
| Listed | October 11, 1990 |
| Reference number | 90001536 |
| Resource type | District |
| Period of significance | 1755-ca. 1930 |
| Architect / builder | Architects include Nathaniel J. Bradlee, William Ralph Emerson, Bradlee and Winslow, Lewis and Paine, Ball and Dabney, and J.T. Kavanaugh; builders include Joseph P. Shaw, John James, Elisha James and Stephen Heath. |
| Architectural style | Late Victorian (Italianate, Stick, Queen Anne, Second Empire, Shingle), Federal, Greek Revival, Gothic Revival, Italian Villa, Colonial Revival, Classical Revival, Bungalow |
| Criteria |
|
| Areas of significance | Community Planning and Development, Architecture |
| Level of significance | Local |
| Status (as stated in the nomination) | Largely intact residential neighborhood with houses, two churches, a hall and a school still in domestic, religious and educational use; the form reports few significant alterations, little modern infill and no vacant lots. |
| Acreage | 43 |
| Coordinates | 42.31272, -71.11723 (NPS GIS) |
What listing means for this property
This is a historic district. Buildings within its boundary are either contributing (they add to the district's significance) or non-contributing. Owners of contributing income-producing buildings can claim the 20% federal rehabilitation tax credit; homeowners should look at state credits. National Register districts impose no design review by themselves; a local historic district ordinance, if one exists, does (the difference explained).
General information, not legal or tax advice. Rules change; confirm with your State Historic Preservation Office or a qualified adviser.
Sources and further reading
- National Park Service, National Register of Historic Places database (snapshot May 2026), reference 90001536.
- Nomination form (PDF, National Archives) — catalog entry
- Wikipedia article (used for cross-checking only; text not reproduced here)
- Wikidata Q17194309
- This listing as JSON
Last updated October 2026. Found an error? See the editorial policy for how to report it.