First Church of Jamaica Plain

Why it's listed
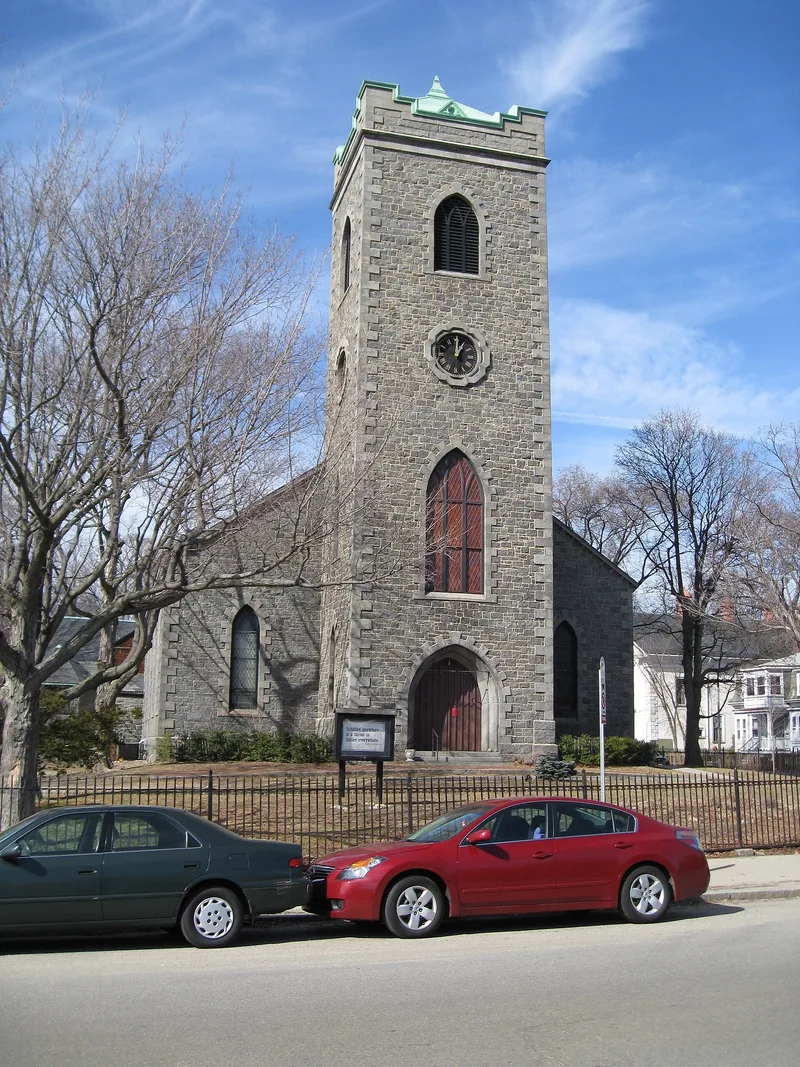
Standing on Monument Square in Jamaica Plain, this gray granite church was built in 1853-54 to designs by Nathaniel J. Bradlee, then aged twenty-four. It replaced a timber meeting house of 1769 that served the Third Parish of Roxbury and was used during the Revolution as a hospital and for town meetings. The church has a symmetrical basilican plan, rough-faced granite walls, lancet windows and a central clock tower, which was heightened in 1872 and given a copper roof in 1893. A granite and shingle-style parish house was added at the rear in 1890. Behind it lies a cemetery consecrated in 1785, containing Revolutionary War veterans, two early pastors and many church founders. Bradlee went on to design over 500 Boston buildings, and this was his first church commission and one of only two of his church designs still standing. The property is significant for its long association with the community, its burial ground and its architecture.
Significance in brief: The site is tied to the late 18th-century creation of a third parish in West Roxbury and to the long history of Jamaica Plain. It holds a significant 18th-century burial ground. The church is an early work of Nathaniel J. Bradlee, an architect whose commissions strongly shaped Boston from 1860 to 1885, and is a fine example of early Gothic Revival church design.
Machine-generated summary. This summary was generated by a language model from the official nomination document and has not been reviewed line by line by an editor. It may contain errors. Check the source document before relying on any detail. Source: nomination document (PDF) · National Archives catalog entry. NRHP reference 88000955, listed July 15, 1988. Summary generated October 2026 (model claude-sonnet-5-5, prompt v1.0-2026-10-29, confidence high).
Key facts
| Address | 6 Eliot St., Boston |
|---|---|
| County | Suffolk County |
| Listed | July 15, 1988 |
| Reference number | 88000955 |
| Resource type | Building |
| Period of significance | 1790-1890 |
| Architect / builder | Nathaniel J. Bradlee (architect); William C. Poland, contractor; William R. Huston, carpenter; Obadiah F. Adams, stone mason |
| Architectural style | Mid-19th Century: Gothic Revival |
| Criteria |
|
| Areas of significance | Architecture, Religion |
| Level of significance | Local |
| Status (as stated in the nomination) | Used as a church since construction in 1854; current functions listed as religious structure, social/meeting hall and cemetery. |
| Acreage | 1.4 |
| Within district | Monument Square Historic District |
| Coordinates | 42.30981, -71.11612 (NPS GIS) |
What listing means for this property
Religious properties are listed for their architectural or historical significance, not their religious use. Listing is honorary and does not restrict the congregation's use of the building. The federal rehabilitation credit is generally unavailable unless part of the building is income-producing; some state programmes and preservation grants do cover religious buildings. Federal funding or permits trigger Section 106 review.
General information, not legal or tax advice. Rules change; confirm with your State Historic Preservation Office or a qualified adviser.
Sources and further reading
- National Park Service, National Register of Historic Places database (snapshot May 2026), reference 88000955.
- Nomination form (PDF, National Archives) — catalog entry
- Wikipedia article (used for cross-checking only; text not reproduced here)
- Wikidata Q5452727
- This listing as JSON
Last updated October 2026. Found an error? See the editorial policy for how to report it.