Adams-Nervine Asylum
Also known as: Adams Aboretum Condominiums

Why it's listed
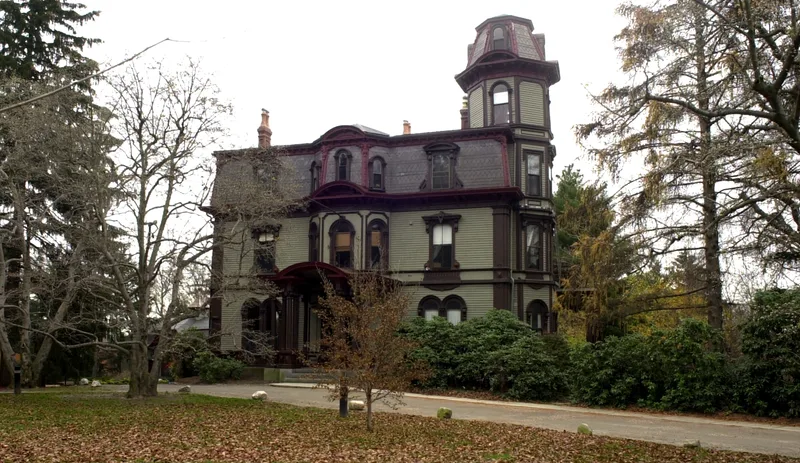
Three late 19th century buildings and several service structures form this former asylum estate on Centre Street in Jamaica Plain, set on broad lawns above the Arnold Arboretum. The oldest is the Weld House, a French Mansard mansion of about 1875 with a five-story octagonal tower. The Adams House, built in 1880 to a design by J. Pickering Putnam, is a Queen Anne building that housed female patients. The Director's House, a Colonial Revival building of about 1895, completes the group. The asylum was funded by a bequest from sugar refiner Seth Adams for the care of poor, nervous people who were not insane. Its plan followed the Kirkbride theory of small, home-like hospitals and the village plan, which emphasized patient dignity and freedom of movement. The estate is described as Boston's last rural estate of outstanding Victorian wood frame buildings in their original setting, and it is valued for architecture, landscaping and social history. The buildings are now occupied as condominiums.
Significance in brief: The nomination calls it Boston's single remaining rural estate of outstanding later Victorian wood frame structures in their original setting. It is also significant for its landscaping and for its social history as a medical treatment center embodying humanitarian and progressive ideals. It meets criteria A and C.
Machine-generated summary. This summary was generated by a language model from the official nomination document and has not been reviewed line by line by an editor. It may contain errors. Check the source document before relying on any detail. Source: nomination document (PDF) · National Archives catalog entry. NRHP reference 82004456, listed June 1, 1982. Summary generated October 2026 (model claude-sonnet-5-5, prompt v1.0-2026-10-29, confidence high).
Key facts
| Address | 990-1020 Centre St., Boston |
|---|---|
| County | Suffolk County |
| Listed | June 1, 1982 |
| Reference number | 82004456 |
| Resource type | Building |
| Period of significance | 1800-1899 |
| Architect / builder | J. Pickering Putnam |
| Architectural style | French Mansard (Weld House), Queen Anne (Adams House), Colonial Revival (Director's House) |
| Criteria |
|
| Areas of significance | Landscape Architecture, Architecture, Social History |
| Level of significance | State |
| Status (as stated in the nomination) | Occupied; now private condominium residences. The greenhouse is in disrepair and the 1891 Men's Residence was destroyed by fire. |
| Acreage | 8.6 |
| Coordinates | 42.30362, -71.12465 (NPS GIS) |
What listing means for this property
For a publicly owned building or structure, listing mainly matters when federal funds, permits or licences are involved: projects then go through Section 106 review so effects on the property are considered. Listing also strengthens applications for preservation grants and, for leased income-producing uses, can enable the federal rehabilitation tax credit.
General information, not legal or tax advice. Rules change; confirm with your State Historic Preservation Office or a qualified adviser.
Sources and further reading
- National Park Service, National Register of Historic Places database (snapshot May 2026), reference 82004456.
- Nomination form (PDF, National Archives) — catalog entry
- Wikipedia article (used for cross-checking only; text not reproduced here)
- Wikidata Q4680279
- This listing as JSON
Last updated October 2026. Found an error? See the editorial policy for how to report it.